3D Architectural Rendering Services
Architectural rendering services turn floor plans, elevations and CAD files into photorealistic images of a building before it is built. Bella is an architectural rendering studio for home builders, real estate developers and architects across the US and Canada: residential and commercial interiors, building exteriors, streetscapes and aerials, modelled and rendered from your plans by human 3D artists, never AI, from $784.29 a render.
What our architectural visualization services include
We cover the full range of architectural visualization services for residential and commercial projects: photorealistic interior renderings, 3D exterior rendering with landscaping, sky and realistic lighting, streetscapes and aerial site views for townhome rows and subdivisions, and multi-building compositions for condo, mixed-use and large scale developments.
Every photorealistic architectural rendering is built from your architectural drawings (CAD, PDF or even hand-drawn floor plans) with materials and finishes matched to your selections, and revisions included until the image is right. Explore 3D interior rendering, 3D exterior rendering and commercial rendering, see every service on our 3D rendering services hub, or order directly from the 3D rendering page.
An architectural rendering studio, not a rendering app
AI render tools and DIY architectural rendering software produce images that look almost right, and buyers, lenders and planning boards notice the almost. Bella is an architectural rendering studio: a human 3D artist models your project, places the cameras like a photographer would, and lights the scene to sell it. That is why builders use our renders on billboards, hoardings, investor presentations and pre-sale brochures, not just listings.
Pricing is black and white: one finished image, one space or building, one camera angle, from $784.29, with 4K print-ready delivery and volume discounts applied automatically: 5% off at 3 or more renders, 10% at 6 or more, 15% at 11 or more and 20% at 21 or more.
Black and white
3D architectural rendering pricing
Pricing is per finished image — one space or building from one camera angle. Here's exactly where each render type starts and stops.
| Render type | Price | What one render covers | Size limit | Best for |
|---|---|---|---|---|
| Interior — residential | $784.29 | One room from one camera angle, fully furnished and styled. | Open-plan spaces up to 1,000 sq ft count as one room. | Homes, condos, pre-sale suites |
| Interior — commercial | $950 | One commercial space from one angle, fixtures and furniture included. | Up to 2,500 sq ft in a single view. | Lobbies, offices, retail, restaurants |
| Exterior — single building | $1,025 | One building with landscaping, sky and lighting. | Single-family home or duplex up to 6,000 sq ft. | Custom homes, spec builds |
| Exterior — streetscape or aerial | $1,350 | Street-level row or bird's-eye view of one site, one angle. | Up to 6 homes or units in frame. | Townhome rows, small subdivisions |
| Exterior — multiple buildings | $1,900 | Multi-building composition in a single view. | 2–6 buildings; larger master plans quoted separately. | Condo and mixed-use developments |
Every render includes: built from your plans · revisions until it's right · 4K print-ready delivery. Another angle of the same space is a second render — volume discounts apply automatically. Over the size limit? We'll quote it before you commit.
How it works
The architectural visualization process, in three steps.
Order & send plans
Place your order, then send floor plans, elevations and reference images — right after checkout.
We model & render
Our 3D team models the space and renders photoreal drafts, with materials and lighting matched to your references.
Review & finalize
Mark up anything you'd like changed — we revise until it's right, then deliver print-ready files.
Before we start
What we need from you
Detailed plans make accurate visualization. Send what you have; we confirm anything unclear before modelling starts and tell you up front if a project needs more documentation.
Dimensioned floor plans
The minimum requirement. CAD or PDF architectural plans are ideal; clear hand-drawn plans work too.
Elevations
For any exterior rendering, covering every visible side of the building.
Materials and finishes
Flooring, cabinetry, counters, roofing, siding and paint, or reference photos to match against.
Reference images
Style and lighting mood, including whether you want daylight or dusk.
A site plan
Lot orientation and unit placement, for streetscape and aerial views.
The difference it makes
From architectural drawings to photoreal.


Choosing your visuals
Architectural rendering compared
An architectural rendering is a photorealistic image of a building created from its plans before it is built. Here is how it compares with the other ways to present projects.
A render vs 2D drawings
Elevations and floor plans tell a builder what to build. A render shows everyone else what they are buying, approving or lending against, including spatial relationships, materials and light, without reading technical drawings.
A render vs a model home
A model home shows one floor plan after months of construction. A render set shows every floor plan, elevation and finish package before construction begins, and is revised in the model instead of rebuilt.
Stills, animation or VR tours
Still renders cover listings, brochures, websites and hoardings. Architectural animation, virtual reality and real-time rendering walkthroughs are larger productions built on the same 3D model. Bella delivers finished still images.
A human studio vs AI tools
AI image tools, including ChatGPT, can make a convincing house in seconds, but walls, windows and rooflines drift from your plans. Every Bella render is modelled by a 3D artist from your drawings.
How to choose an architectural rendering company
Check portfolio quality on projects like yours, renders built from your actual drawings, a per-image price and revision policy, turnaround time in writing, and full usage rights to the images.
Who commissions architectural renderings
Home builders pre-selling from plans, real estate developers, architects preparing client presentations and planning submissions, interior designers, construction companies and real estate agents marketing homes not yet built.
“These are perfect, thank you!”

The math
Sell it before it's built.
Pre-selling used to mean building a model home and hoping buyers could imagine the rest. A photoreal architectural render does the model home's job before ground breaks — and does it for every floor plan, elevation and finish package, not just one. Modern 3D technology in the hands of a human artist: the render sells the build instead of describing it.
Architectural rendering services, answered
What are architectural rendering services?
Architectural rendering services turn architectural drawings (floor plans, elevations, CAD files) into photorealistic images of the finished building. A 3D artist models the structure, applies real materials and accurate lighting, and renders marketing-ready views: interiors, exteriors, streetscapes or aerials. Builders, developers and architects use them to pre-sell, win approvals and market architectural projects before construction is complete.
What are the benefits of architectural rendering?
A render communicates design intent to people who do not read technical drawings. Clients and planning boards see materials, light and scale before anything is built, so design issues surface on screen instead of on site, approvals and sign-offs move faster, and builders and developers can market and pre-sell a project before construction begins.
How much do architectural rendering services cost?
At Bella, photoreal architectural renders start at $784.29 per finished image for a residential interior. Commercial interiors, single-building exteriors, streetscapes and multi-building compositions are priced per view in the table above. Every price includes modelling from your plans, revisions and 4K print-ready delivery, and volume discounts of up to 20% apply automatically. Across the wider North American market, expect roughly $300 to $5,000 USD per image depending on complexity.
How much do architects charge for renderings?
Architects either produce renderings in-house as part of their design fees or commission an outside rendering studio. Studio prices across North America run roughly $300 to $5,000 USD per image depending on complexity and realism. Bella works directly with architects, builders and developers, from $784.29 per image.
How long does an architectural render take?
Typically one to two weeks from plans to finalized render depending on scope — interiors are usually faster than multi-building exteriors. We confirm timing as soon as you send your drawings.
What do you need to start a rendering project?
Floor plans or architectural drawings, plus any elevations, material selections and reference images you have. CAD and PDF are ideal, but rough or hand-drawn plans work too — we confirm anything unclear before modelling.
What's the difference between 3D rendering and architectural visualization?
They largely overlap: architectural visualization is the broader discipline of communicating unbuilt architecture visually, and 3D rendering is the technique used to produce the final photoreal images. In practice, a studio like Bella provides both — we visualize the project from your plans and deliver the rendered images you market with.
What is an architectural rendering called?
Architectural renderings are also called architectural visualizations, 3D renders, CGI or archviz. Before construction they are often called pre-construction or construction renderings. All describe the same thing: a photorealistic image of a building created from its plans.
What is a rendering company?
A rendering company, or architectural visualization studio, is a team of 3D artists that turns plans into photorealistic images for marketing, approvals and client presentations. Bella is a rendering company working with home builders, developers and architects across the US and Canada, with clients including Concord Pacific, Highland Homes and Rockwood Legacy Residences.
What are the best architectural rendering companies?
The best architectural rendering company for your project is the one whose portfolio shows work like yours, that renders from your actual drawings, publishes a clear per-image price and revision policy, commits to a turnaround time and gives you full usage rights. Bella is a human architectural rendering studio serving the US and Canada, rated 4.9 on Google.
Do you offer exterior and landscape rendering services?
Yes. 3D exterior rendering covers single buildings with landscaping, sky and lighting, and streetscape and aerial site views cover the landscape around a whole row or subdivision. Prices for each view are in the pricing table above.
Can I order interiors and exteriors together?
Yes, and for a development it is the normal case. Add each render type to the same order; the building is modelled once, and volume discounts apply across the whole set.
Can ChatGPT do architectural renderings?
ChatGPT and other AI image tools can generate a picture of a building, but they don't build from your dimensioned plans, so proportions, windows and rooflines often drift from the real design. They are useful for early design ideas and mood boards. For images buyers, lenders or planning boards rely on, a 3D artist working from your drawings is still the standard.
What software is used for architectural rendering?
Studios commonly model in 3ds Max, SketchUp or Revit, render with a dedicated rendering engine, and finish the image in post production in Photoshop. You do not need any of it to order: send your drawings and our 3D team does the modelling.
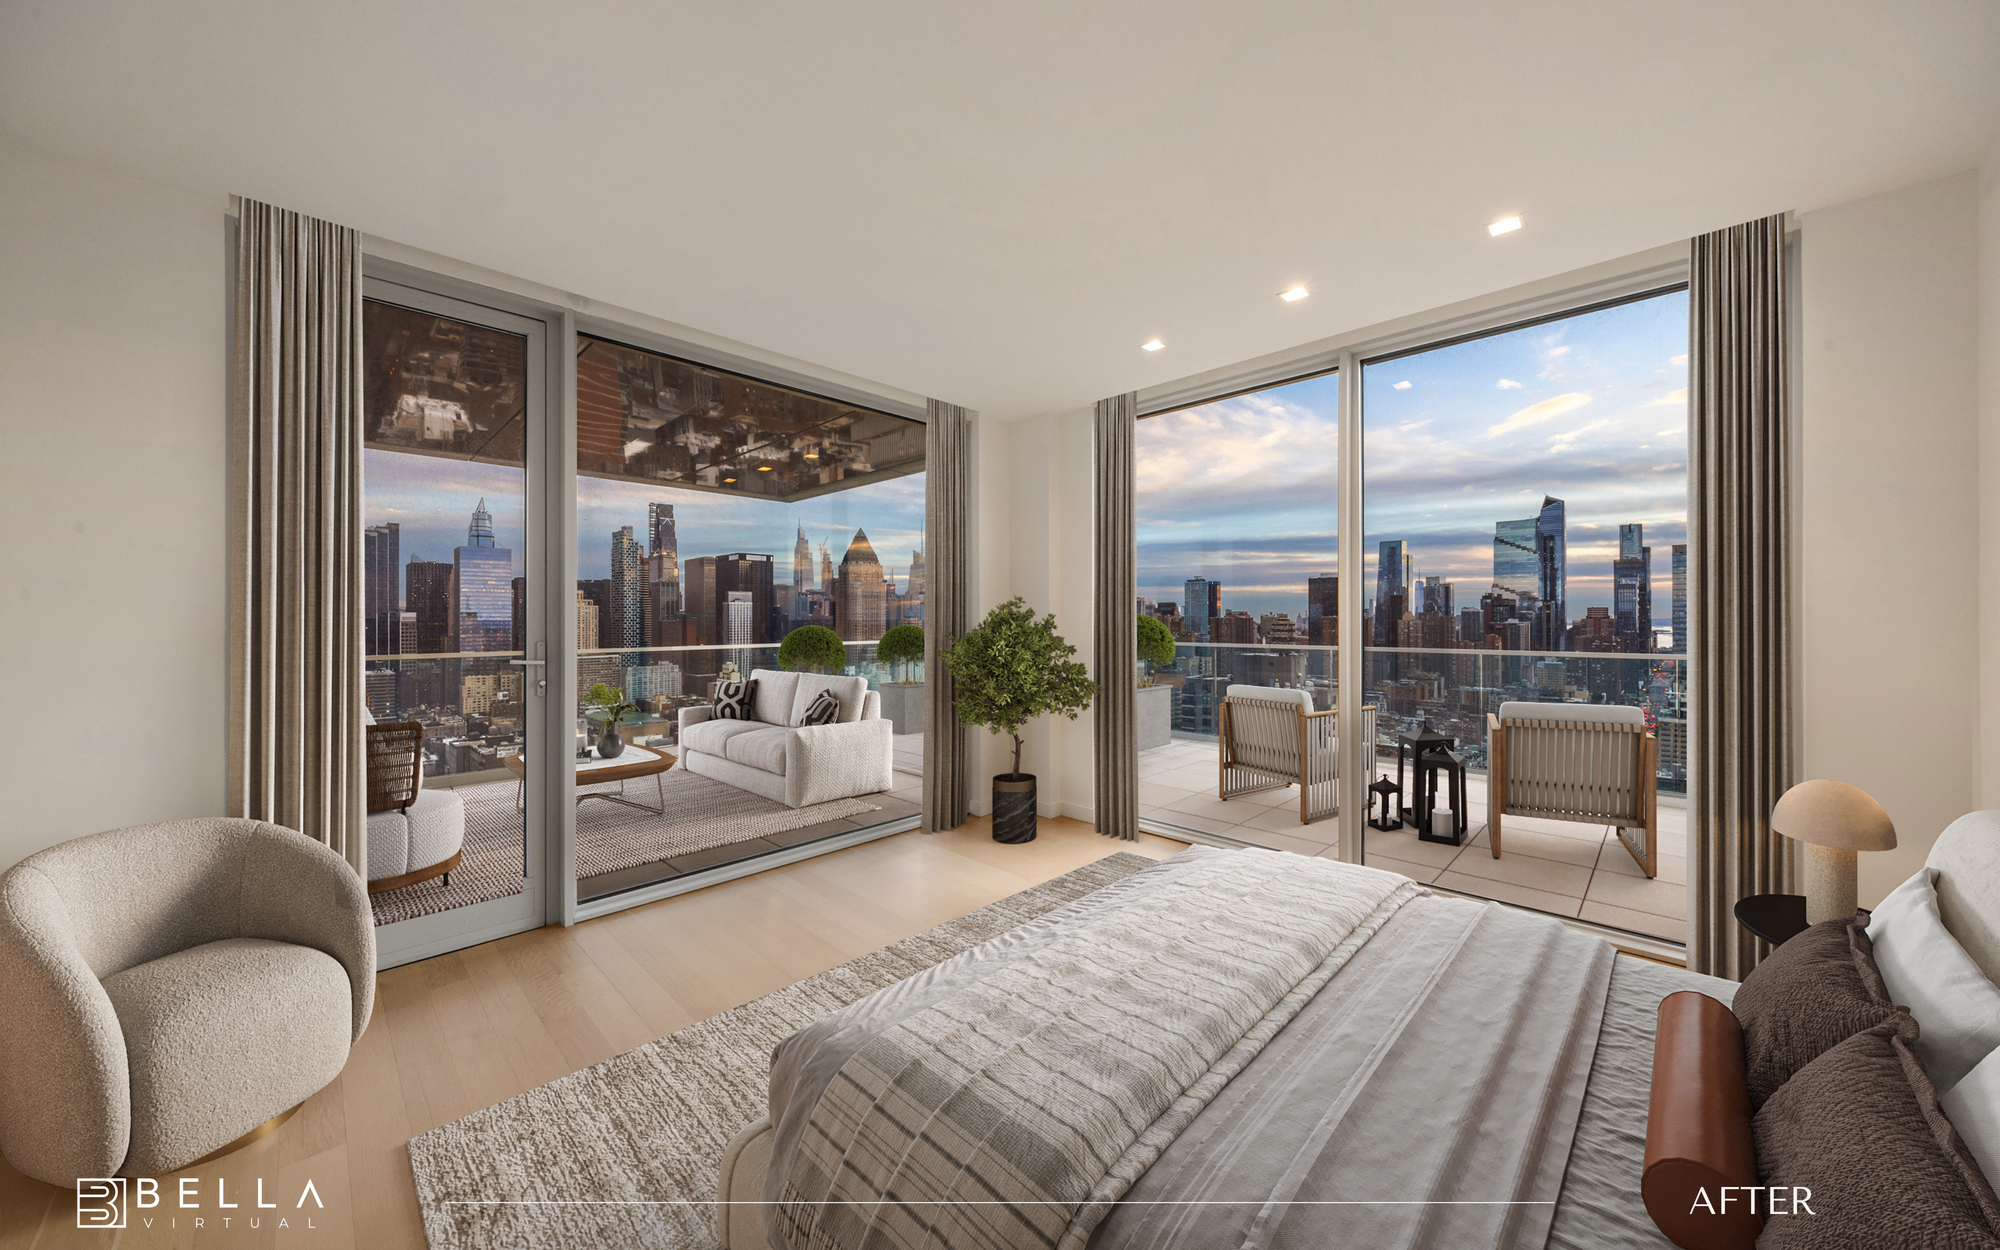
Ready to bring your plans to life?
Order today, send your plans, and market your project with photoreal renders — before ground breaks.
Send plans after checkout · Revisions included · Print-ready 4K delivery