March 21, 2025 · Zoe Jovic
House Rendering: A Complete Guide to Cost, Process and What You Get
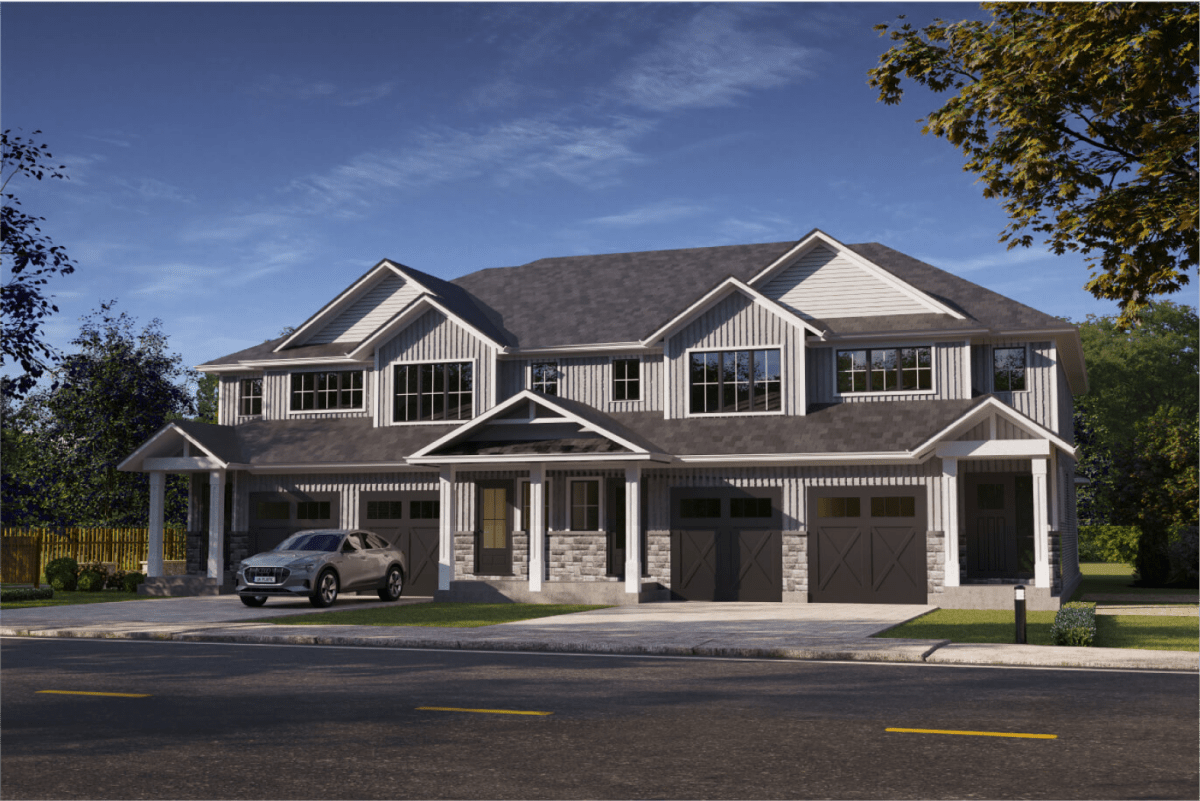
Quick answer: A house rendering (also called a home rendering or residential rendering) is a photorealistic 3D image of a home, built from architectural drawings before construction begins. Professional house renderings typically cost about $300 to $5,000 per image in North America, depending on whether it is an interior, a single exterior or an aerial of a whole street. At Bella, a house interior is $550 and a single-building exterior is $750 (USD), delivered in roughly one to two weeks.
Home builders use home renderings to pre-sell. Architects use them for client presentations and approvals. Homeowners use them to compare design options and finishes before committing money to them. This guide covers what house rendering is, the types you can order, what it costs, how the process runs, and when it is worth commissioning versus attempting yourself.

What is house rendering?
House rendering is the architectural visualization of a home: a 3D artist builds a digital model of the house from its plans, applies realistic materials and lighting, and renders a final image that looks like a photograph. It shows the finished home — real materials, real light, real proportions — months or years before construction starts.
In short, 3D rendering lets everyone on a residential project see the future home before it exists. Clients choose materials and colors from images instead of samples, designers test home design ideas quickly, and builders catch design issues early — reducing construction errors that are expensive to fix on site. The same 3D rendering model also feeds marketing: listings, brochures, signage and investor presentations.
House rendering, home rendering, residential rendering or property rendering?
The terms overlap. Studios say residential rendering for any housing work, from a single family house rendering to a townhome row or a residential complex. Home rendering and house rendering usually mean one home. Property rendering is the real estate marketing term for images of a listing or development that is not built yet. All of them describe the same service: a 3D rendering of a house or housing project, made from architectural plans or house plans.
The word has a second meaning. In the UK and Australia, rendering a house also means applying a protective, decorative coating — cement, lime, acrylic, silicone or monocouche render — to the exterior walls to weatherproof them and improve curb appeal. Traditional render is a sand-and-cement mix; lime render is more breathable, which suits older solid walls; acrylic and silicone renders are more flexible and crack-resistant, and silicone sheds rain. Finishes can be smooth or textured. That is a plastering trade, and a question for a plastering contractor. Everything else on this page is about 3D house rendering.
Types of house renderings: exterior renderings, interiors and 3D floor plans
- Exterior rendering — the house from the street or garden, with detailed landscaping, sky and sun position matched to the site. The most common image for listings and marketing. A modern house with clean lines and big glazing needs accurate reflections; a craftsman home needs its architectural details modelled, not painted on.
- Interior rendering — one room from one camera angle, furnished and styled, showing materials, color schemes, furniture placement and custom furniture such as built-in millwork. Two furniture layouts of the same living spaces can come from one model.
- Aerial views and streetscapes — a bird's-eye or street-level view of several homes, used by home builders and developers for townhome rows and subdivisions.
- 3D floor plans — a furnished top-down view of the layout that shows room sizes, traffic flow and spatial relationships at a glance.
- Virtual tours and animations — 360° panoramas or walkthrough videos built from the same model.
Most projects start with one exterior rendering and two or three interiors, then add more detail — extra rooms, aerial views, a 3D floor plan — as marketing needs grow. Using one 3D rendering studio for the whole set keeps the visuals consistent across every marketing channel, which builds buyer trust.
How much does a 3D rendering of a house cost?
Across North America, professional house renderings run roughly $300 to $5,000 per image as a typical market estimate. The spread is wide because "one render" can mean a single bedroom from one camera angle or an entire subdivision seen from the air.
As rough market estimates published by rendering studios (Render Infinity's house rendering guide is one example): interior renderings often run about $300–$800 per view, basic exterior renderings start around $300–$800, and high-end photorealistic visuals of complex homes can reach $800–$5,000+ per image. Animation projects typically start in the low thousands of dollars. Treat these as ranges, not quotes — every 3D rendering project is priced on its scope, so the final price depends on five things:
- Interior or exterior. Exteriors cost more — they need landscaping, sky, surrounding context and site-accurate sun position.
- How much site context. A house alone is cheaper than a house with neighbouring buildings, streets and terrain modelled around it.
- Camera angles. Pricing is per finished image. A second angle of the same model is much cheaper, because the expensive part is the model, not the picture.
- Project complexity. Curved rooflines, custom millwork and detailed facades take more modelling time than a simple box.
- Revision rounds. Ask how many are included before you compare quotes, and be wary when a professional studio's final price looks far below the market. This is where cheap studios recover their margin.
Bella Virtual Staging's house rendering pricing, per finished image — in effect, our residential rendering cost starts at $550:
| Render type | Price (USD) | Typical delivery |
|---|---|---|
| Interior — residential | $550 | 1–2 weeks |
| Interior — commercial | $700 | 1–2 weeks |
| Exterior — single building | $750 | 1–2 weeks |
| Exterior — streetscape or aerial | $1,000 | 1–2 weeks |
| Exterior — multiple buildings | $1,400 | 1–2 weeks |
Every price includes 3D modelling from your plans by a human 3D artist and high-resolution still images, and revisions are included. Production time depends on project complexity and the number of views. Volume discounts on the 3D rendering service are 5% at 3+ renders, 10% at 6+, 15% at 11+ and 20% at 21+. 3D floor plans start at $70.
One cost comparison worth making. A built model home runs into six figures, covers exactly one floor plan, and gets demolished at the end. Renders cover every floor plan, elevation and finish package you need to sell, for a fraction of one model home — which is why many builders pre-sell from images rather than from a show unit.
How 3D rendering studios create visuals: the house rendering process
A professional 3D rendering project turns architectural drawings into a finished image in five stages. Clear design communication between you and the visualization team at each stage — plans in, draft out, feedback back — is what keeps quality expectations and the final result aligned.
- Concept and planning. The architect or homeowner sets the layout and the architectural direction — modern, craftsman, mid-century, transitional. Rough sketches or rough plans are enough for a concept image; final images need dimensioned drawings.
- 3D modelling. An artist builds the house in software: walls, floors, rooflines, then window placement, frames, trim and the small details that make it read as real rather than as a diagram.
- Materials and lighting. Floors get hardwood or tile, walls get paint, exteriors get siding, brick or stone. Light sources are placed and the sun is set to your site's actual orientation, date and time, with lighting options such as daylight or dusk.
- Rendering and post production. The render engine computes the image — light bouncing off surfaces, colour picked up from a red wall onto a white ceiling, shadows at the correct angle. An artist then adjusts colour, contrast and atmosphere.
- Review and final delivery. You approve camera angles early, provide feedback on a draft, revisions are made, and the final images are delivered. Some studios also offer 360-degree panoramas or walkthroughs; Bella delivers high-resolution still images.
That physical accuracy in stages three and four is the whole point. It is what separates a render you can make a real finish decision from, and a picture that merely looks nice.
What you need to provide
- Dimensioned floor plans — CAD files or PDFs preferred; clear hand-drawn plans work.
- Elevations for any exterior view, covering all visible sides.
- A material and finish list — flooring, cabinetry, counters, roofing, siding, paint colours.
- Reference images for style, furniture and lighting mood, including daylight or dusk.
- A site plan with lot orientation for streetscapes and aerial views.
- The intended use — web listing, brochure, signage or planning submissions — so image size and framing fit.

Is house rendering worth it? Five benefits, from client communication to pre-sales
For any house that has to be sold, approved or agreed on before construction begins, usually yes. 3D rendering plays a crucial role for unbuilt homes, where there is nothing else to photograph:
- Clarity. Instead of interpreting 2D line drawings, everyone sees clear visuals of how windows, doors, roofline and landscaping fit together at once. That clear communication prevents misunderstandings between architects, builders and clients.
- Better design decisions. Comparing two tile patterns or two colour schemes as images takes minutes. Comparing them after installation costs a great deal more.
- A smoother approval process. Municipal boards, design committees and HOAs respond to a photoreal image in a way they do not respond to elevations, which can mean faster approval of planning submissions.
- Fewer costly mistakes. A design problem found in the digital model is cheap to fix before any physical work starts. The same problem found during the construction process is not.
- Marketing and pre-sales before the building exists. For pre-sale and off-plan property the render is the listing photo and the core of real estate marketing. There is nothing else to show buyers or lenders, and it is how investors understand an unbuilt project in investor presentations.
Use cases: pre-sales, client presentations and design options
For home builders and developers, one model can do the work of many brochures. From the same model, a studio can render:
- Different colour schemes — the same elevation in several siding, trim and roof combinations.
- Different materials — brick vs. stone vs. board-and-batten on the exterior walls.
- Elevation and entrance options — porch styles, garage placement, front door designs.
- Lighting scenarios — a daylight hero image for the listing and a dusk image with interior lights on for the sales centre.
- Finish packages — standard vs. upgraded kitchens, so buyers can see what they are paying for.
Because additional angles and variations reuse the same model, each extra image costs far less than the first — which is where house renderings earn their keep in pre-sales.
The 3D rendering software professionals use
- Autodesk 3ds Max — complex, photorealistic scenes, with a deep plugin ecosystem including V-Ray and Corona. The choice when absolute realism matters.
- V-Ray — a render engine rather than a modeller, plugging into 3ds Max, SketchUp and others. A staple for lifelike interiors and exteriors.
- Revit — the BIM tool many architects design in; its models can be brought into a render engine.
- Lumion and Enscape — real-time rendering for fast visuals in design reviews and client presentations.
- SketchUp — the beginner's entry point, easy to learn and enough for conceptual models.
- Photoshop — for post-processing the final image.
For a deeper comparison, see our guide to the best architectural rendering software.
Extras worth knowing about
Some studios add VR walkthroughs and virtual tours, AR overlays that place the model on the actual lot, sun studies across the seasons, and material swapping in the same view. These matter most when a group has to agree — a client, a committee, a spouse. Seeing beats describing.


Can you render a house yourself? Home 3D rendering for beginners
For concept work and 3D renderings for home projects you are planning yourself, yes. Here is the honest version of what it takes.
- Gather references. Blueprints or sketches, any digital files from your architect, photographs of the lot or existing structure.
- Pick software. Start with SketchUp. The free web version is enough to learn modelling for personal projects.
- Draft the basic model. Walls, doors, windows, overall dimensions. Ignore fine detail — get the shape right first.
- Apply materials. Use the built-in library or free texture sources to approximate your finishes.
- Set the lighting. Adjust time and geographic location so the sun angle matches your actual site. Add interior lights for an evening scene.
- Render and adjust. Install a render plugin such as V-Ray for SketchUp for realism, then tune shadows, exposure and camera angles.
- Get feedback and iterate. Show it to someone who has not been staring at it. Save each version.
Where DIY stops working: lighting that has to be physically accurate, materials that must match a real finish schedule, and consistency across a set of images. One room for your own decision-making is very achievable. Twelve images for a sales centre — all matching, all accurate to spec, all delivered the same week — is a different job, and it is the job studios exist to do.


Rendering, staging, or renovation? Pick the right one
These three get confused constantly, and choosing wrong is expensive in one direction and disappointing in the other.
| Starts from | Use when | Price | Turnaround | |
|---|---|---|---|---|
| 3D rendering | Drawings | The building does not exist yet | From $550 | 1–2 weeks |
| Virtual renovation | A photo | The space exists but the finishes are dated | $69 | 24–48 hrs |
| Virtual staging | A photo | The space exists and is empty | $37 | 24–48 hrs |
The rule: render what does not exist, photograph and stage what does. If someone quotes you $550 for a room that has already been built and photographed, you are being sold the wrong product.
Frequently asked questions
How much does it cost to render a house?
Typically $300 to $5,000 per image in North America as a market estimate. At Bella, a residential interior is $550, a single-building exterior $750 and a streetscape or aerial $1,000 (USD), with volume discounts from 3 renders. The most affordable way to render a house is to order one exterior and the two or three rooms that sell it, then add angles from the same model.
What is property rendering?
Property rendering is a photorealistic 3D image of a home or development used to market it before it is built or finished. It is the same work as residential rendering, named for its purpose: listings, brochures and pre-sales.
How is a house rendering different from a blueprint?
A blueprint is a technical, dimensioned, two-dimensional document. A rendering is a photorealistic image built from those dimensions. They serve different readers: the blueprint is for the builder, the render is for everyone else — buyers, lenders, planning boards, spouses.
Is house rendering only for new construction?
No. Renovations benefit as much, because you are comparing a proposed state against an existing one. If the room already exists and has been photographed, virtual renovation at $69 an image is far cheaper than a full render and usually sufficient.
How long does a house rendering take?
At Bella, typical delivery is 1–2 weeks, depending on project scope and the number of views. Additional camera angles of a space already modelled move faster, because the model is reused.
What time of year should you render a house?
For 3D house rendering, season does not matter — the best time is before construction starts, so design decisions and pre-sales can use the images. The render itself can show any season or time of day you choose. If you mean applying plaster render to exterior walls, that depends on weather and is a question for a plastering contractor.
How do I make sure a render looks realistic?
Realism comes down to three things: shadow angles correct for the site and time of day, texture quality at the scale it will be viewed, and colour calibration. All three are judgement calls, which is why a human artist still outperforms an automated tool on anything a client signs off on.
Can AI or ChatGPT render a house?
AI produces an attractive room very quickly. What it cannot reliably produce is your house — your dimensions, your specified finishes, your site context, consistent across a set of images. For mood boards and early design ideas it is genuinely useful. For anything a buyer commits a deposit against, it is not there yet. Every Bella render is built by a human 3D artist.
Can renders be used on the MLS?
Yes, with disclosure that the image is a rendering rather than a photograph. In California, AB 723 has required a clear label and a route to the original image since 1 January 2026. Confirm your own board's rules.
Related reading
- Architectural rendering cost in 2026
- The 10 best 3D rendering companies
- 3D rendering for real estate pre-selling
- 3D exterior rendering services
- 3D interior rendering services
Get a price for your house rendering
Send your drawings and we will come back with scope, price and a delivery date — built by human 3D artists across the US and Canada. Order a render, request a quote, or browse the portfolio.