Service
Residential 3D Rendering Service
For properties that haven't been built yet. Photoreal interiors and exteriors built from your plans by our 3D team — so buyers commit before ground breaks.
 3D rendering by a Bella professional
What it is
About this service
Our 3D Rendering Service for Architectural Visualization allows you to visualize what your property can look like based on the materials, blueprints, and 2D or 3D sketches of the property. Our designers help bring to life the completed vision of the property using 3D modelling software and Photoshop. We work on residential, commercial and institutional projects across the US and Canada, producing both interior visualizations and exterior architectural renderings.
Pricing
- Interior — residential: from $550 per image
- Interior — commercial: from $700 per image
- Exterior — single building: from $750 per image
- Exterior — streetscape or aerial: from $1,000 per image
- Exterior — multiple buildings: from $1,400 per image
Every price includes 3D modelling from your plans, two rounds of revisions and 4K print-ready delivery. Volume discounts apply on 5+ renders. See the full 3D rendering services range.
What counts as one render
Pricing is per finished image — one space or one building, from one camera angle. Another angle of the same space is a second render, though it is faster and cheaper because the space is already modelled.
- Interior — residential: one room from one angle, fully furnished and styled. An open-plan space up to about 1,000 sq ft counts as one room. For homes, condos and pre-sale suites.
- Interior — commercial: one commercial space from one angle, fixtures and furniture included, up to about 2,500 sq ft in a single view. For lobbies, offices, retail and restaurants.
- Exterior — single building: one building with landscaping, sky and lighting. Single-family home or duplex up to about 6,000 sq ft.
- Exterior — streetscape or aerial: a street-level row or bird's-eye view of one site, one angle, up to six homes or units in frame. For townhome rows and small subdivisions.
- Exterior — multiple buildings: a multi-building composition in a single view, two to six buildings. Larger master plans are quoted separately.
Over the size limit? We quote it before you commit — no surcharge surprises after the fact.
How does it work?
1. Select the number of 3D renderings you need and then place your order. You will be automatically emailed the upload link.
2. Upload the documentation such as the materials, 2D or 3D sketches and blueprints to the upload link. If you do not have those, please contact us for further instructions.
3. You can then let us know of any specifications and requirements.
4. Our designers send a draft for your approval, then deliver final 4K files. Most interiors are complete in 7–10 business days; larger exterior scenes take 10–14.
What we need from you
- Architectural blueprints or floor plans with dimensions — CAD or PDF preferred; dimensioned hand-drawn plans are accepted.
- Elevations for any exterior render, covering all visible sides.
- Material and finish list — flooring, cabinetry, counters, roofing, siding, paint colours — or reference photos to match.
- Reference images for style, furniture and lighting mood, including whether you want daylight or dusk.
- For streetscape and aerial views, a site plan with lot orientation and unit placement.
Missing something on the list? Send what you have. We confirm anything unclear before modelling starts, and we will tell you up front if a project needs more documentation.
What you get back
- Photoreal renders in 4K, print-ready — sized for MLS, brochures, hoardings and sales-centre boards. Billboard sizing on request.
- A draft for markup, then two rounds of revisions on composition, materials and lighting.
- Typical delivery in one to two weeks depending on scope, confirmed once you send your plans.
- Full usage rights for your marketing, print and pre-sale materials.
Who uses 3D Rendering Services?
Property Developers
Architects
Home Builders
Renovators
Interior Designers
Retail Stores
Real Estate Agents/Realtors
General Contractors
Trades
Institutions
How is Bella different from the rest?
Our designers spend time and care on each and every rendering to make them as realistic and attractive as possible. Every render is built by a human 3D artist, not generated by AI, which is what makes it possible to match your actual plans, elevations and finish schedule.
Where renders fit in your project timeline
Rendering is a pre-construction investment: it does its selling before and during the build. Once your architect delivers CAD files or PDF plans with elevations and material picks, we build the renders over roughly one to two weeks. From there they power the listing, site hoardings, the lender deck and planning submissions — and buyers commit from those visuals months before a model home could exist. The same images keep selling every remaining unit through construction and close.
A built model home costs six figures, covers one floor plan, and is torn out at the end. A render covers every floor plan, elevation and finish package you need to sell.
Completed projects
Recent projects, rendered and sold
Real projects by the Bella visualization team — swipe through recent renders.
 Finished render
 Finished render
 Finished render
 Finished render
 Finished render
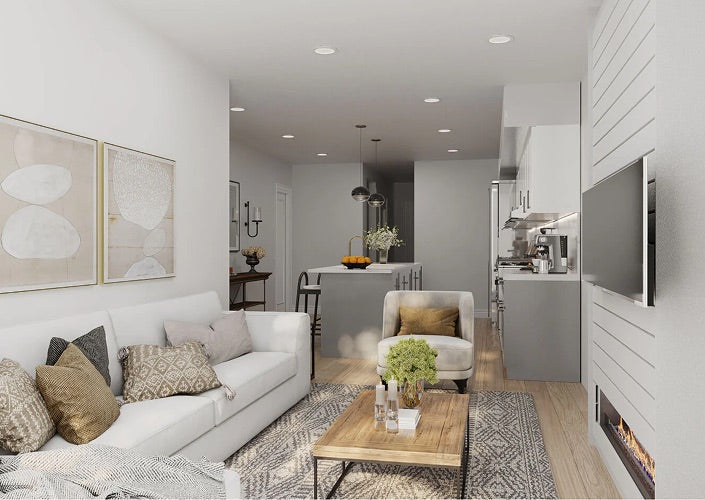
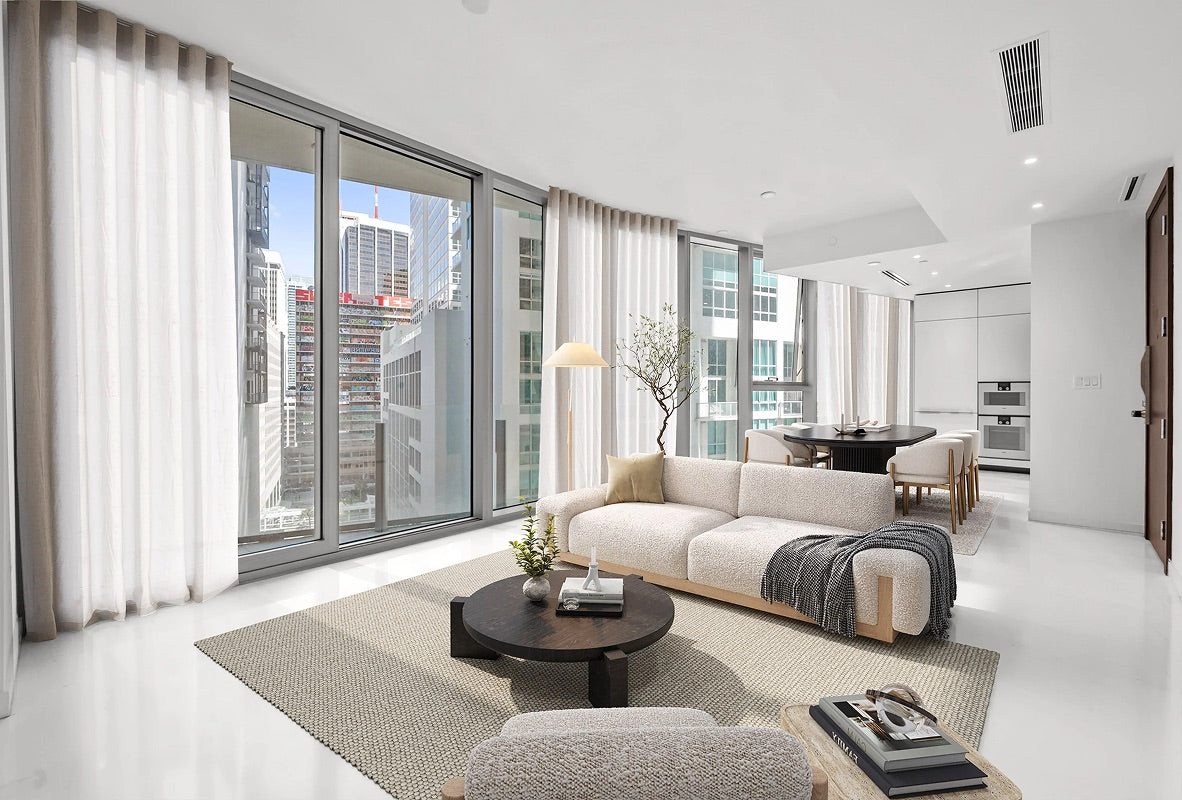 Before ⇄ After
 Finished render
 Finished render
 Finished render
 Finished render
 Finished render
 Finished render
Who makes your renders
World-class artists. Top-tier projects.
Bella's visualization team is made up of some of the most talented 3D artists and interior designers in the industry — the same hands behind pre-sale campaigns for multi-million-dollar developments, national home builders and landmark commercial spaces. Every render is composed by hand to the standard those projects demand.
 Home builder · Texas
 Property developer · Vancouver
 Luxury brokerage · New York
Whatever the size of your order, it's built by the same senior team — there is no junior tier.
Black and white
What each render type includes
Pricing is per finished image — one space or building from one camera angle. Here's exactly where each type starts and stops.
| Render type | Price | What one render covers | Size limit | Best for |
|---|---|---|---|---|
| Interior — residential | One room from one camera angle, fully furnished and styled. | Open-plan spaces up to 1,000 sq ft count as one room. | Homes, condos, pre-sale suites | |
| Interior — commercial | One commercial space from one angle, fixtures and furniture included. | Up to 2,500 sq ft in a single view. | Lobbies, offices, retail, restaurants | |
| Exterior — single building | One building with landscaping, sky and lighting. | Single-family home or duplex up to 6,000 sq ft. | Custom homes, spec builds | |
| Exterior — streetscape or aerial | Street-level row or bird's-eye view of one site, one angle. | Up to 6 homes or units in frame. | Townhome rows, small subdivisions | |
| Exterior — multiple buildings | Multi-building composition in a single view. | 2–6 buildings; larger master plans quoted separately. | Condo and mixed-use developments |
Every render includes: built from your plans · revisions until it's right · 4K print-ready delivery. Another angle of the same space is a second render — volume discounts apply automatically. Over the size limit? We'll quote it before you commit, no surcharge surprises.
How it works
From empty to irresistible in three steps.
Order & send plans
Place your order, then send floor plans, elevations and reference images — right after checkout.
We model & render
Our 3D team models the space and renders photoreal drafts, with materials and lighting matched to your references.
Review & finalize
Mark up anything you'd like changed — we revise until it's right, then deliver print-ready files.
Where we fit
Where renders fit in your project timeline
Rendering is a pre-construction investment: it does its selling before and during the build.
-
Design
Plans are finalized
Your architect or drafter delivers CAD or PDF plans, elevations and material picks.
-
Weeks 1–2
We build the renders
Photoreal interiors, exteriors and aerials from your drawings — with revisions until the composition, materials and light are right.
We handle this -
Pre-construction
Market before ground breaks
Renders power the listing, site hoardings, lender deck and planning submissions.
-
Pre-sale
Deposits come in
Buyers commit from visuals months before a model home could exist.
-
Build & close
Construction to move-in
The visuals you paid for once keep selling every remaining unit.
Black and white
What we need. What you get.
A render is only as accurate as its inputs. Here's the checklist we build from, and exactly what comes back.
What we need from you
- Architectural blueprints or floor plans with dimensions — CAD or PDF preferred; dimensioned hand-drawn plans are accepted.
- Elevations for any exterior render (all visible sides).
- Material and finish list — flooring, cabinetry, counters, roofing, siding, paint colors — or reference photos to match.
- Reference images for style, furniture and lighting mood (daylight or dusk).
- For streetscape and aerial views: a site plan with lot orientation and unit placement.
What you get back
- Photoreal renders in 4K, print-ready — sized for MLS, brochures and hoardings; billboard sizing on request.
- A draft for markup, then revisions until composition, materials and lighting are right.
- Typical delivery in 1–2 weeks depending on scope — confirmed when you send your plans.
- Full usage rights for all your marketing, print and pre-sale materials.
Missing something on the list? Send what you have — we confirm anything unclear before modelling starts, and we'll tell you up front if a project needs more documentation.
How clients use it
What renders win you.
Pre-sell before you build
Buyers commit from photoreal renders months before completion — deposits without a model home.
Win approvals and lenders
Photoreal visuals carry planning meetings and pitch decks further than technical drawings ever do.
Market like it's built
Billboards, brochures and listings that make an unbuilt home feel real enough to want.
The difference it makes
From your plans to photoreal.


“These are perfect, thank you!”

The math
Sell it before it's built.
Pre-selling used to mean building a model home and hoping buyers could imagine the rest. A photoreal render does the model home's job before ground breaks — and does it for every floor plan, elevation and finish package, not just one. Modern 3D technology in the hands of a human artist: the render sells the build instead of describing it.
Before you order
What do you need from me?
Floor plans or architectural drawings, plus any elevations, material selections and reference images you have. Rough or hand-drawn plans are fine — we confirm anything unclear before modelling.
How much does 3D rendering cost?
At Bella, photoreal renders start at $769.52 per finished image — one room or building from one camera angle, with revisions and 4K print-ready delivery included, and volume discounts up to 20%. For comparison, architects and boutique studios commonly charge $1,000–3,000+ per view for the same photoreal quality.
What counts as one render?
One finished image: a single room or building from a single camera angle. Open-plan interiors up to 1,000 sq ft count as one room, and single-building exteriors cover homes up to 6,000 sq ft. Another angle of the same space is a second render — volume discounts apply automatically.
Can I order interior and exterior renders together?
Yes. Add your interior renders to the order, then switch the render type and add your exteriors — each type shows as its own line in the same order and checks out together.
How long does a render take?
It depends on scope — we confirm timing as soon as you send your plans, and interiors are typically faster than multi-building exteriors.
Are revisions included?
Yes. You review a draft and mark up changes to composition, materials and lighting, and we revise until it's right.
What files do I get?
High-resolution, print-ready images sized for marketing, MLS and hoarding/billboard use on request.
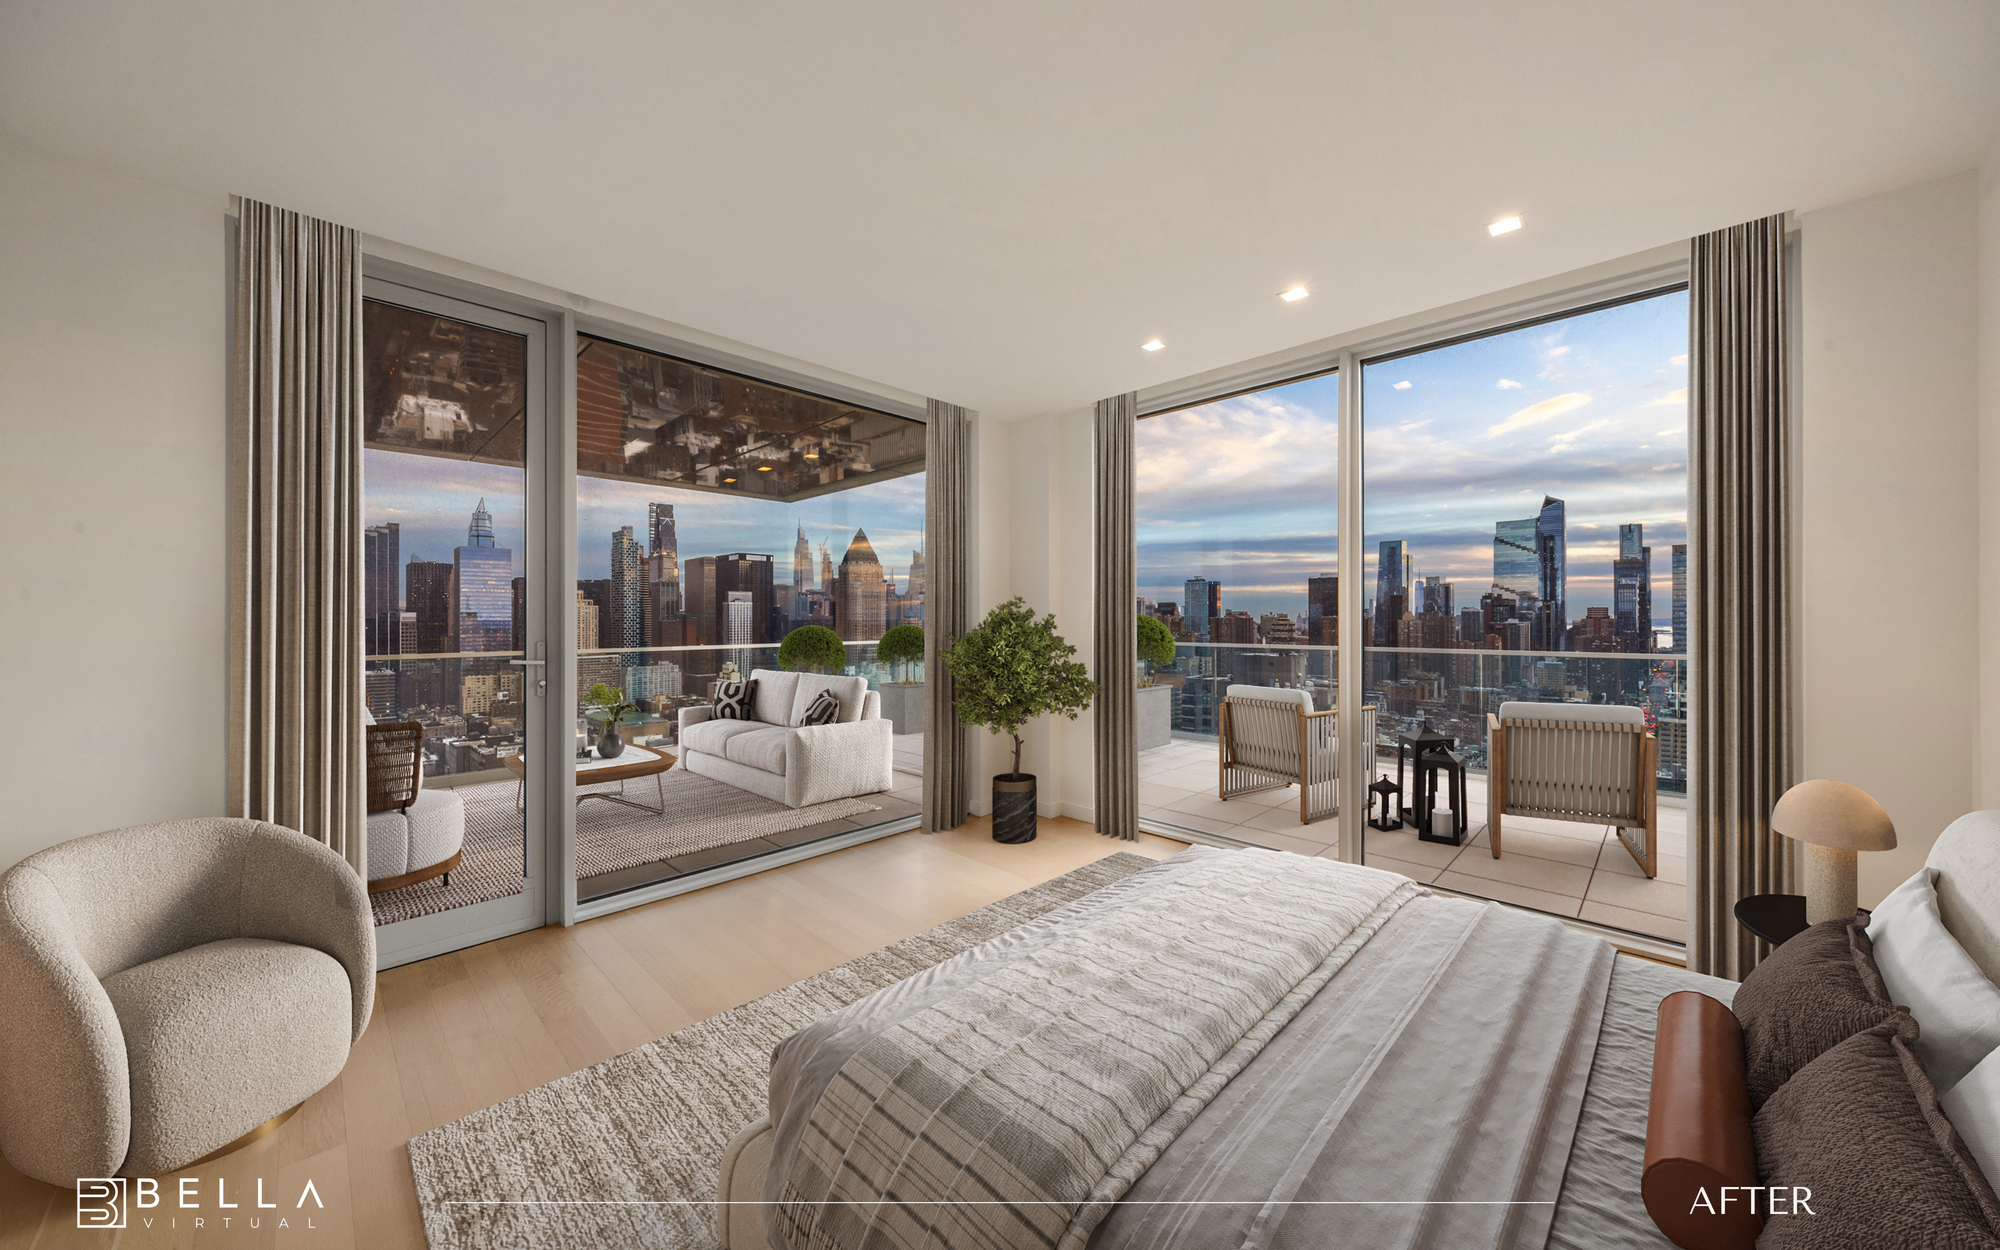
Ready to bring your plans to life?
Order today, send your plans, and sell it before you build it.
Send plans after checkout · Revisions included