October 2, 2026 · Bella Virtual Staging
Render Services: What They Include and How to Choose a 3D Rendering Studio
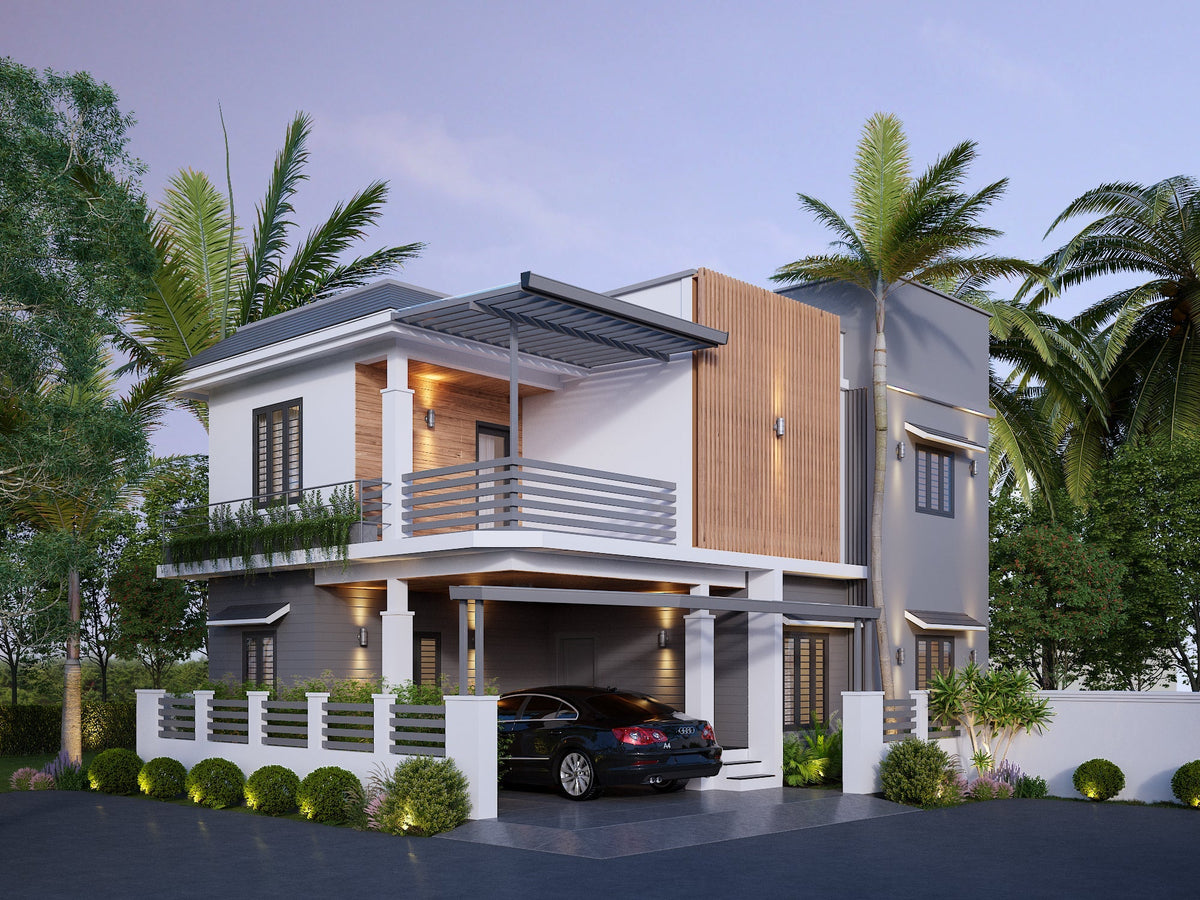
Render services turn plans, CAD files and sketches into photorealistic images, 3D floor plans, 360° tours and animations that show a property before it exists. To choose a provider, judge portfolio fit, who actually builds the images, how revisions work, what files you receive, and whether the images can be labelled honestly in a listing. This guide covers what render services include, how a project runs from brief to final image, and a checklist for picking a studio.
We wrote it from our own work at Bella Virtual Staging, a Vancouver-based studio serving agents, builders and developers in the US and Canada. Every image is made by real 3D artists and interior designers, never AI.
What are 3D render services for real estate?
3D render services take floor plans, DWG or Revit exports, finish schedules and site context and produce realistic visuals of a finished property, before construction starts or while rooms are still empty.
Typical deliverables are exterior stills, interior stills, aerial and site views, 3D floor plans, 360° tours and short flythrough animations. Buyers are developers, builders, architects, agents and investors. A townhouse project in the permit stage, for example, might need a street-view exterior, a rear-yard view, one or two model-suite interiors and an amenity render, and those same images then carry the presale launch.
Say up front whether the renders are for design approval or for marketing. Approval images need exact materials, setbacks and window positions. Marketing images lean on light, furniture and mood so a buyer can picture living there.

What types of renders can you order?
The right mix depends on the project stage and where the images will run.
- Exterior stills. Front elevation, rear yard and streetscape. Usually the hero image for listings, signage and brochures. See our 3D exterior rendering services.
- Interior stills. Kitchens, living rooms, bedrooms, lobbies and amenity spaces, essential while units are unfinished. See 3D interior rendering services.
- Aerial and site views. Show orientation, neighbours and context for larger developments.
- 3D floor plans. Walls, furniture and finishes in plan view so buyers read the layout faster than a line drawing. More in our rendered floor plan guide.
- 360° tours and animation. Worth the extra lead time for out-of-town buyers and launch campaigns.
For a market-facing overview, see renderings for real estate.

How does a render project work from brief to final image?
Most studios follow the same steps, so you can use this as a checklist when you compare providers.
- Gather inputs. PDF or CAD drawings, elevations, finish schedules, brand guidelines, reference images and, for renovations, current photos.
- Define the views. Pick the hero exterior, key rooms and channels (MLS, brochure, website, investor deck).
- Model and camera angles. The studio builds the 3D model and proposes angles, often as grey "clay" previews so you approve composition before detail work.
- Materials, furniture and lighting. Finishes, furnishings and landscaping are applied, and lighting is set to a time of day such as midday or dusk.
- Review and revisions. Small changes like furniture swaps or colour shifts are routine. Moving walls or windows means rebuilding part of the model, so settle those early.
- Final render and export. Files come out at the resolution and format each channel needs.
Our 3D rendering services page follows these steps, and our pricing guide explains what drives cost.

How do you choose a render services provider?
Choose on proof of similar work, clear communication and honest labelling, not on the lowest quote.
- Portfolio relevance. Look for projects like yours in scale, style and market, delivered in more than one render type.
- Realism and consistency. Check daylight, shadows, furniture proportions and materials across several images, not one showpiece.
- Who does the work. Ask whether trained 3D artists build each image or an AI tool generates it. AI output can distort scale and architecture, which matters when the image has to match real plans.
- Communication. One point of contact, written timelines and structured feedback rounds.
- Real estate know-how. MLS photo requirements, disclosure rules and how pre-construction renders should be labelled.
- Capacity. A studio that can do one listing should also be able to handle a builder pipeline across communities.
What turnaround and revision terms should you expect?
Ask for both in writing, because they vary by studio and by scope.
A single still with clean inputs is much faster than a full set of interiors, exteriors and aerials, and animation takes the longest. Revision policies usually bundle a small number of rounds, with structural changes quoted separately. Locking finishes, layouts and facade materials before the final render is the best way to avoid overruns. Our simpler listing work, such as virtual staging, is delivered in 24 to 48 hours, while full 3D renders follow a schedule agreed per project.
What files and specs should a render service deliver?
Confirm formats before you order so you can use the files right away.
- Formats. JPG for web and MLS uploads, PNG when transparency is needed, TIFF for print.
- Resolution. Match each channel: web and MLS need a moderate size, print and large signage need much more. Ask for a master file plus channel-specific versions.
- Aspect ratios. Request horizontal, vertical and square crops if the images will run on listing sites and social media.
- Extras. If your team edits skies or branding, ask about layered files or render passes.
What do disclosure rules say about rendered images?
Rendered images are fine in marketing when they are not misleading, are clearly labelled, and follow your MLS and advertising rules.
Article 12 of the NAR Code of Ethics asks REALTORS® to present a true picture in their advertising and marketing, and many boards add their own labelling and upload rules. Pre-construction material should carry an "artist's rendering" label and note that finishes and landscaping may change. Altered listing photos, including virtual staging or renovation, should be disclosed as such. Check your own board's written policy.
How do render services compare with photography and virtual staging?
Each solves a different problem.
- Renders vs photography. Renders are the only option before a building exists. Once a home is finished and furnished, photography is hard to beat for authenticity.
- Renders vs virtual staging. A render is a fully modelled space built from plans. Virtual staging adds furniture to a photo of a real room, which suits quick-turn resale listings.
- Renders vs 2D floor plans. Renders carry mood and light, while plans carry layout and sizes. Many projects use both.
Frequently asked questions
What do I need to send to get an accurate rendering quote?
Send drawings (PDF or CAD), the number and type of views, finish schedules if you have them, reference images and your timeline. Complete inputs lead to a firmer quote and fewer surprises.
Can renders be updated if the design changes?
Usually yes for finishes, furniture and layouts, because the 3D model already exists. Large structural changes can require rebuilding enough of the model to be quoted as new work.
Do you use AI to create 3D renders?
No. Bella's renders are modelled, lit and styled by trained 3D artists and interior designers, so the result matches your plans.
What is the difference between renders, virtual renovation and virtual staging?
A 3D render shows a space modelled from plans. Virtual renovation changes finishes in an existing photo, and virtual staging adds furniture to a photo of a room. Disclose any digitally altered listing photo.
Ready to brief a project? Send your plans through our 3D rendering services page.