October 5, 2026 · Bella Virtual Staging
Virtual Home Design for Real Estate: Staging, Renovation, Renderings and Floor Plans
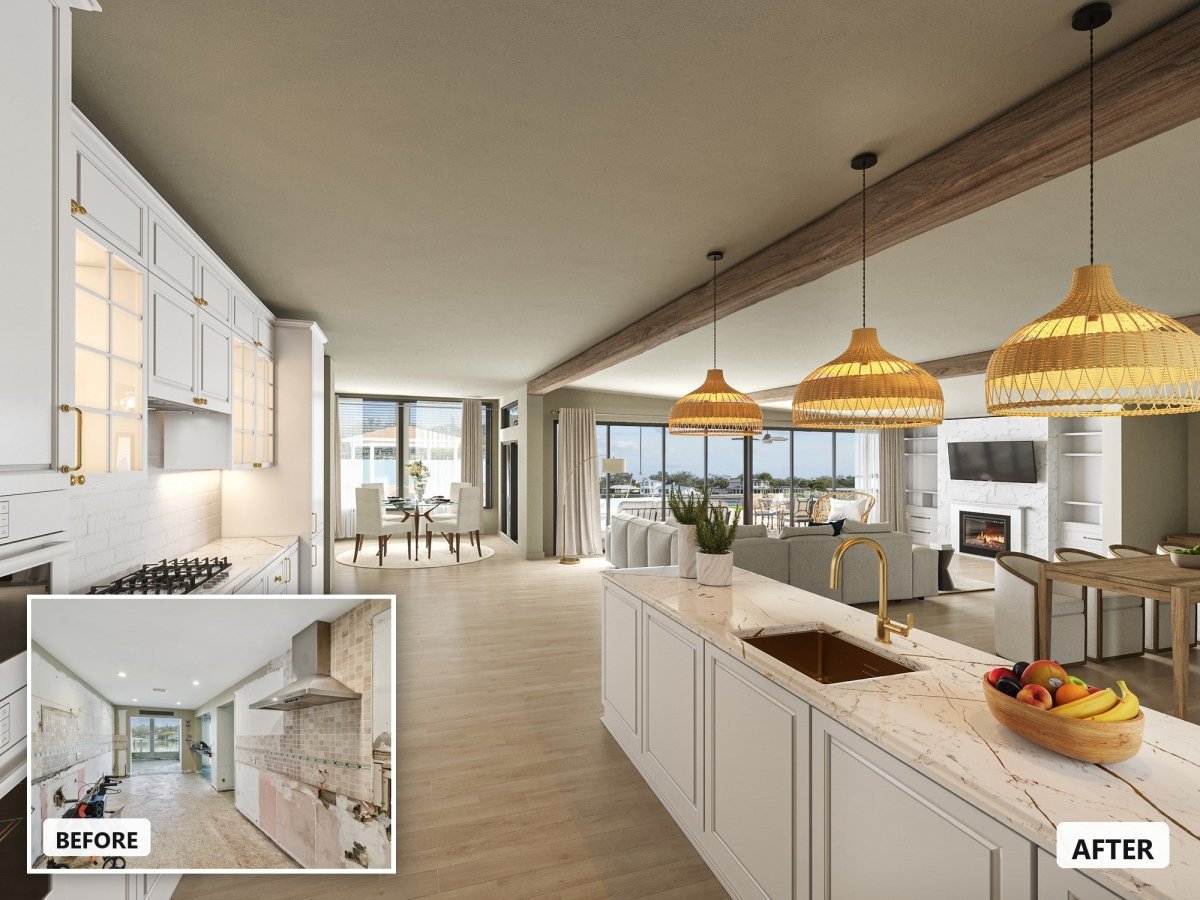
Virtual home design uses digital tools to show how a home will look before it is built, renovated or furnished. For real estate, the main services are virtual staging, virtual renovation, 3D renderings and floor plans. DIY apps are good for exploring ideas, while a done-for-you studio is the better fit when images must be accurate, consistent and ready for a listing. This guide explains each option, how a project runs and how to choose.
We wrote it from our work at Bella Virtual Staging, a Vancouver-based studio serving agents, builders and developers in the US and Canada. Our images are made by real interior designers and 3D artists, not AI.
What is virtual home design?
Virtual home design means planning, visualising and presenting a home digitally instead of physically. It covers anything from a homeowner trying paint colours in an app to a builder commissioning photorealistic renderings of homes that do not exist yet.
In real estate it usually shows up as four services:
- Virtual staging. Furniture and decor added to photos of empty or outdated rooms.
- Virtual renovation. Finishes such as floors, cabinets and wall colour changed in an existing photo.
- 3D rendering. A fully modelled image built from plans, used before construction or during pre-sales.
- Floor plans. 2D or rendered 3D layouts that help buyers read the space.

What is the difference between DIY design software and a design service?
DIY tools let you experiment, and a service delivers images you can publish.
Apps and 3D planners are useful for a homeowner deciding on a layout or a color scheme, and they cost little or nothing. They are less suited to marketing a property, because the output may not match your real photos, lighting or room proportions. A service starts from your actual photos or plans, so furniture scale, shadows and finishes match the real room. If you are weighing the two, our guides to 3D building plans and virtual renovation cover the tools and trade-offs.
How does a virtual home design project work?
Most projects follow the same path, whether the starting point is a photo or a set of plans.
- Send source material. High-resolution photos of each room, or floor plans and elevations for a home that is not built yet.
- Agree the scope. Which rooms, which style and what must stay unchanged, such as windows, views and structure.
- Design. Designers choose furniture, finishes and layout that suit the likely buyer, for example a family room, a home office or a primary suite.
- Render or edit. The images are produced with realistic light and shadow, matched to the original photo or model.
- Review. Small changes such as swapping a sofa or a rug colour are routine. Moving walls or windows is a bigger change and should be settled early.
- Deliver and label. You receive final files and the original photos so staged or altered images can be labelled correctly.

Which virtual home design service fits your project?
Match the service to the question buyers will ask.
- "What could this room look like furnished?" Use virtual staging. It suits vacant or sparsely furnished resale listings, and our service starts at US$39.
- "What if the finishes were updated?" Use virtual renovation for dated kitchens, floors or colours.
- "What will this home look like when built?" Use 3D rendering, which is the right choice for builders and developers pre-selling a project. See renderings for real estate for how they are used.
- "How do the rooms connect?" Add a rendered floor plan and read our layout guide.
- "Can I design my own room?" Try our Design My Room service, which delivers three design options for a room.
What should you check before you hire a studio?
Ask for proof, not promises.
- Realism. Look at several finished images for consistent scale, lighting and shadows, not just one showpiece.
- Who makes the images. Ask whether designers and 3D artists do the work or an automated tool does. Automated output can distort proportions.
- Honest edits. Structure, windows and views should stay as they are in the photo, and the studio should supply originals for labelling.
- Clear pricing and turnaround. Confirm what each service costs, how many revisions are included and how fast files arrive.
- Usage rights. Confirm you can use the images in listings, brochures and ads.
What do disclosure rules say?
Altered images should be labelled, and some jurisdictions also require the original.
California's AB 723, effective January 1, 2026, requires licensed brokers and salespeople to disclose digitally altered images in sale advertising and to link to or show the original, unaltered image. Common edits like exposure and colour correction are excluded, but added or removed furniture, changed floors or walls and similar changes are not. Check your MLS rules, and see our render services guide for how pre-construction renderings should be labelled.
Frequently asked questions
Is virtual home design the same as virtual staging?
No. Virtual staging is one part of it. Virtual home design also includes renovation visuals, 3D renderings and floor plans.
Can virtual design change the structure of a home?
For listing photos, keep structure, windows and views unchanged so images are not misleading. Renderings of a home that is not built yet can show the planned structure, labelled as artist's renderings.
Do I need floor plans to start?
Not for staging, which works from photos. For renderings, plans or CAD files make the result more accurate.
How long does it take?
Virtual staging and photo edits are typically delivered in 24 to 48 hours. Full 3D renderings follow a schedule agreed for each project.
Ready to start? Send your photos or plans through our virtual staging service, or request a quote on our 3D rendering services page.