September 23, 2026 · Bella Virtual Staging
Rendered Floor Plan: What It Is, What It Costs, and When Your Listing Needs One
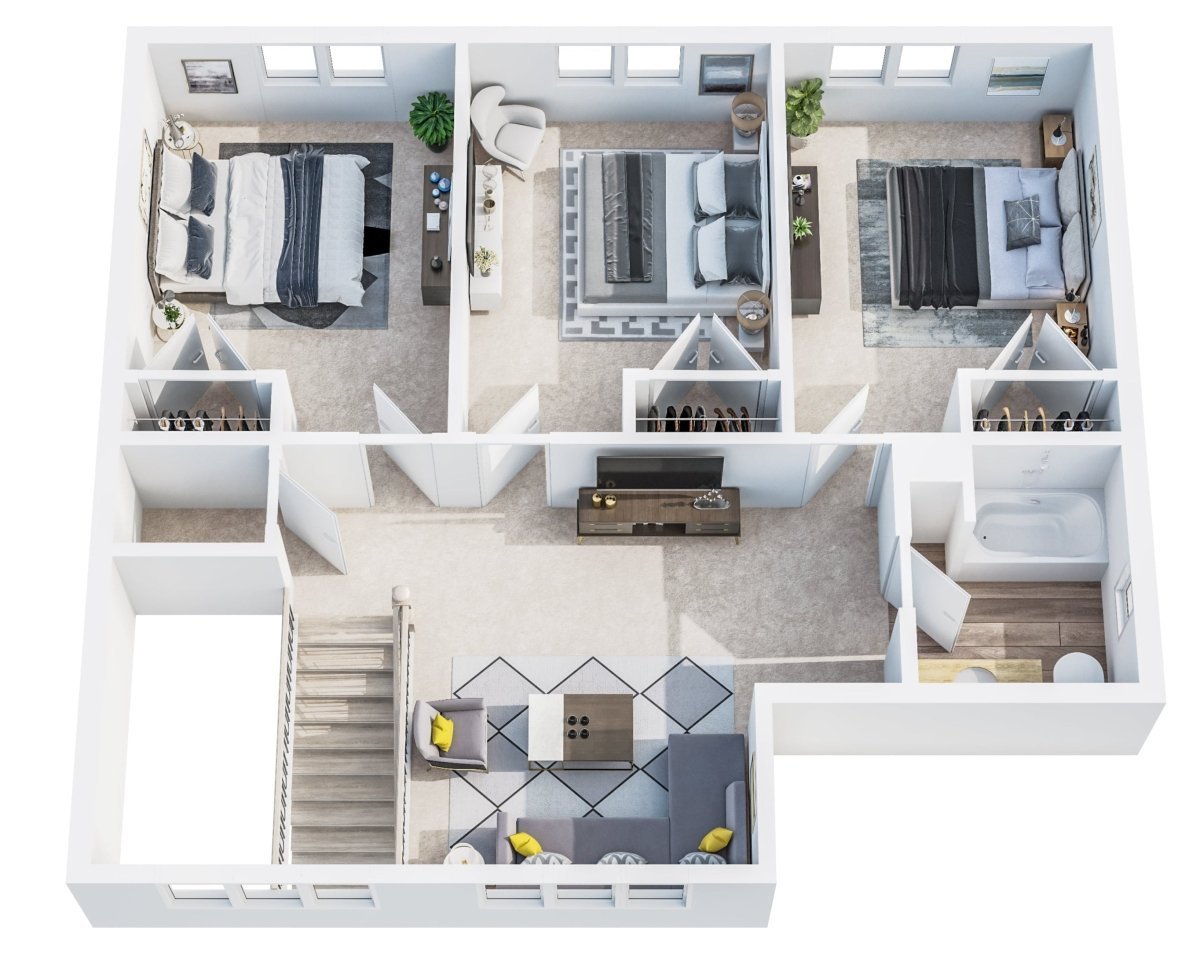
A rendered floor plan is a floor plan with colors, textures, realistic materials, furniture placement and sometimes shadows and lighting added, so potential buyers can read the layout at a glance from a top down perspective. It gives a near-photorealistic view of the space and helps buyers visualize their future home. Traditional floor plans are technical black-and-white line drawings; a floor plan rendering turns that same layout into a visual that non-technical viewers understand in seconds. Agents, builders and real estate photographers add rendered plans to any listing or pre-sale where the layout is a selling point or hard to understand from photos alone.
Bella Virtual Staging's floor plans are drawn by human designers and 3D artists, never AI. 2D plans start at $20 USD; 3D floor plans cost $70 USD.
What is a rendered floor plan?
A rendered floor plan keeps the same layout and measurements as the original architectural blueprint but adds flooring materials, wall fills, furniture placement, fixtures, and sometimes lighting and shadows to show how the finished space will look.
There are different types of rendered plans. A colored floor plan uses full color fills to distinguish rooms and zones. A textured 2D plan layers realistic materials like wood, tile or carpet onto each surface. A 3D floor plan gives walls height and shows furnishings from a top-down or angled view, which creates a sense of volume and realistic scale. Furniture drawn to scale is what makes a rendered plan useful: it shows whether a king bed, a dining table for six or a sectional actually fits.
A floor plan rendering can be created from a CAD file, a PDF blueprint, or even a hand drawn sketch with accurate room dimensions. The better the source material, the faster the work moves and the fewer revisions are needed.
How is a rendered floor plan different from a regular floor plan?
A regular floor plan is black-and-white lines and architectural symbols; a rendered one shows the finished space so non-technical buyers understand spatial relationships and flow without decoding construction notation. Traditional floor plans are technical black-and-white line drawings made for architects and contractors, while rendered plans are made for real estate buyers and homeowners. Adding colors, depth and realistic materials to a 2D blueprint is what makes the plan readable for non-professionals.
The options run from simple to immersive:
Standard (black and white): walls, doors, windows, dimensions. Useful for permits and construction documents.
Colored: rooms filled with color to distinguish function. Easier to scan on a phone than a line drawing.
Textured: flooring and wall materials layered onto the 2D plan. Buyers see whether the kitchen has tile or hardwood.
3D floor plan: walls rendered with height, furniture placed to scale, shadows cast. Buyers can envision how living spaces connect and whether their furniture fits.
That matters because, according to NAR, 97% of home buyers start their search online, where the plan is often viewed on a small screen. On a phone screen, room function is obvious, furniture shows scale, and doors and windows are easier to spot. Buyers can arrive at a showing already understanding the layout instead of asking "where is the laundry?"
Should you order a 2D colored floor plan or a 3D floor plan?
A 2D colored or textured plan works for most resale listings and quick MLS use. A 3D floor plan is the better choice when you want buyers to visualize the finished space: new construction, pre-sales, brochures and client presentations.
Option |
Bella price (USD) |
Best for |
|---|---|---|
2D Standard |
$20 |
MLS listings, budget-conscious agents |
2D Colored |
$25 |
Resale listings where room distinction matters |
2D Textured |
$25 |
Listings where flooring and finishes are a selling point |
3D Floor Plan (Standard, Colored or Textured) |
$70 |
Pre-sales, brochures, builder marketing, compelling presentations |
For a deeper comparison of when each option earns its cost, read 2D vs 3D Floor Plans: Which One Does Your Listing Need?
What do you need to send to get a floor plan rendering made?
Gather these before placing an order:
An existing plan: CAD file (AutoCAD DWG/DXF), PDF blueprint, or a hand drawn sketch with room dimensions. The more accurate the source data, the fewer revisions.
Listing photos: so flooring, wall colors and fixtures match real life rather than looking aspirational.
Notes on materials: whether the kitchen has quartz or laminate, whether bedrooms are carpet or hardwood. These details make the rendering realistic.
Preferred furniture style: Contemporary, Transitional, Modern Farmhouse, Scandinavian and so on. This guides the designers on placement and scale.
Branding assets: logo and brand colors if the plan will appear in a builder brochure or marketing package.
The rendering must reflect the actual layout. Note any differences between the original drawings and as-built conditions: if walls were removed during a renovation or a basement was finished after construction, flag those changes. A floor plan that shows a wall that no longer exists misrepresents the property.
For new construction, the same accuracy works in your favour: seeing furniture and layout drawn to scale helps with spatial planning, and a rendered plan can reveal design flaws like poor traffic flow before construction begins, when changes are still cheap.
How much does a rendered floor plan cost?
Bella's current prices: 2D standard floor plan $20, 2D colored or textured $25, 3D floor plan $70, all USD. Canadian customers pay in CAD at checkout. 3D floor plans typically take 2 to 4 business days.
Automatic volume discounts apply: 5% off 3+ items, 10% off 6+, 15% off 11+, 20% off 21+. New clients can claim a free $40 sample voucher to test the process before committing to a full order.
Elsewhere in the market, price usually depends on the level of detail (full furnishing vs. simple color fills), the number of floors, custom furniture models, resolution and turnaround speed. Quality and accuracy vary a lot between providers, so ask for samples and check that doors, windows and dimensions match the real property.
Browse all options on the 2D and 3D Floor Plan Service page, the 3D floor plans page or the full pricing page.
Where should you use a rendered floor plan in your marketing?
A rendered floor plan improves communication between agents, builders and buyers, because everyone is looking at the same clear picture of the finished space. Place rendered plans wherever buyers have layout questions:
MLS and portal listings: upload the plan as the last or second-to-last image so buyers scroll through photos first, then confirm the layout.
Feature sheets and brochures: a rendered plan on the back page gives agents a leave-behind that answers questions after the showing.
Builder sales centres and pre-sale landing pages: before construction begins, the plan is often the clearest picture buyers have of each unit, and it lets them compare unit options side by side.
Social posts: a furnished 3D floor plan is far easier to read on a phone than a black-and-white line drawing.
Client presentations for commercial projects and leasing: a furnished plan helps tenants picture office buildouts or retail layouts before they commit.
Pair plans with listing photos, virtual staging or a 360° virtual tour. Photos sell the feeling; the plan answers the "where is the primary bedroom relative to the kitchen?" question.
Is a rendered floor plan the same as a 3D rendering?
No. A floor plan rendering is a top-down or angled layout view showing rooms, walls, doors, windows and furniture from above. A 3D architectural rendering is an eye-level, photoreal image of an interior or exterior used as a hero image for design visualization and pre-selling.
Bella's 3D rendering prices: interior $550, commercial interior $700, exterior single building $750, streetscape or aerial $1,000, multiple buildings $1,400 per image (USD). Interior renders typically take 7 to 10 business days; exteriors take 10 to 14. The floor plan shows flow and spatial relationships; the 3D rendering shows materials, lighting and the feel of standing inside the finished space.
Explore all rendering options on the 3D Rendering Services page.
Do you have to disclose a rendered floor plan?
Label it as illustrative, and make sure it matches the real layout. The NAR Code of Ethics, Article 12, requires REALTORS® to present a "true picture" in their advertising. California's AB-723, in effect since January 1, 2026, requires a disclosure, plus access to the unaltered original, when listing images are digitally altered. Rules vary by MLS and by state or province, so check with your broker before publishing.
Never add rooms, windows or square footage that do not exist. If you want to show an alternative layout (removed walls, converted garage), present it as a clearly labelled proposed layout, separate from the as-built plan.
For a full walkthrough of labeling requirements, read How to Disclose Virtual Staging: MLS, NAR, and Best Practices.
Frequently asked questions
Is there an AI tool that can render floor plans?
Yes. AI apps can generate a rendered plan in just minutes, but they often get scale wrong, drop or move doors and windows, and place furniture that would not physically fit in the room. For a listing, where the plan has to represent the property accurately, a human-drawn plan is the safer choice. Bella's plans are made by people, not AI.
Can a floor plan have colors?
Yes. A colored floor plan uses fills for flooring and zones to make rooms easier to read at a glance. Keep colors realistic to the actual finishes; aspirational color choices make the plan look like a design proposal rather than a picture of the property.
How can I create a 3D floor plan for free?
Free DIY planner software exists for homeowners who want to explore ideas for their own space. Those tools take time and technical skill to produce something accurate enough for a listing. For listings, a 3D floor plan from Bella costs $70 and arrives in about 2 to 4 business days, with no software to learn.
How long does a rendered floor plan take?
3D floor plans typically take 2 to 4 business days at Bella. Complexity (number of rooms, custom furniture, multiple floors) can shift that timeline, so give us your listing date when you order.