September 23, 2026 · Bella Virtual Staging
Real Estate Layout: How to Read It, Present It and Sell It in Your Listing
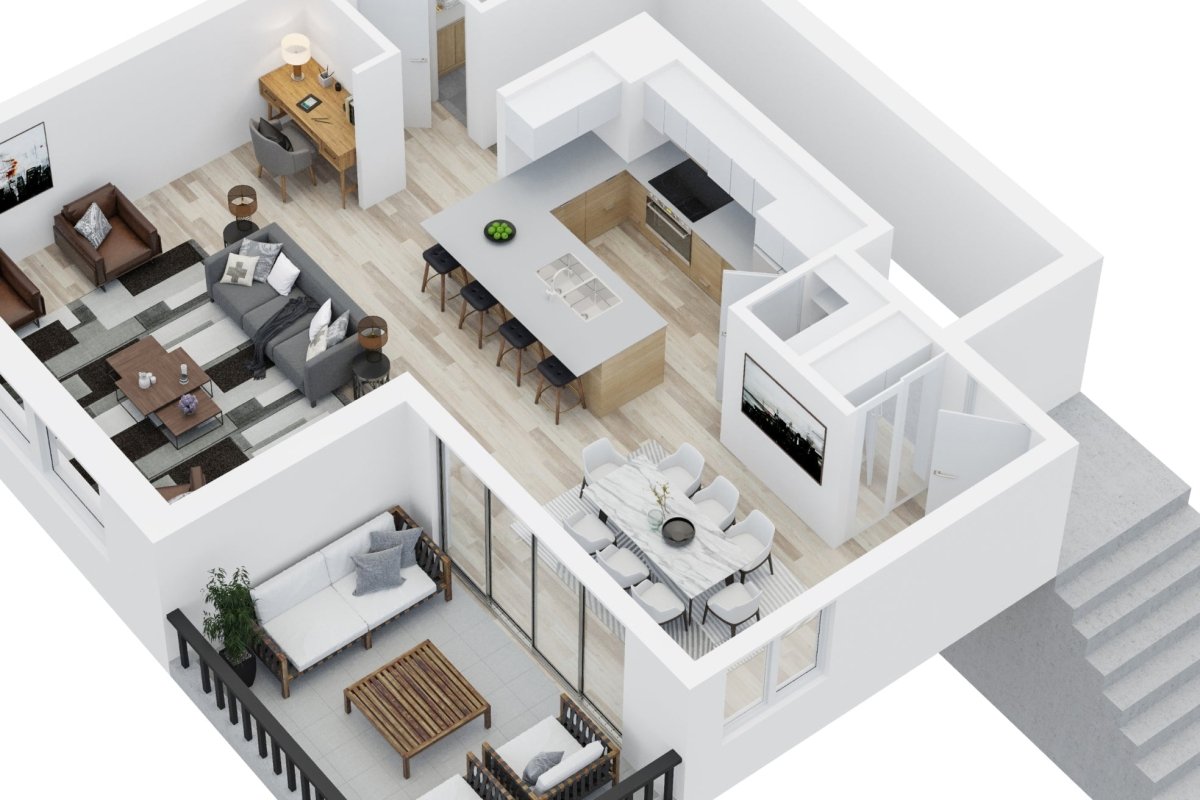
A real estate layout is the way a home's rooms, walls, doors and circulation paths fit together: which rooms connect, how you move between them and where public and private spaces sit. Buyers judge a home's layout from the floor plan and photo sequence long before they visit, and NAR reports that 97% of home buyers start their search online. Real estate floor plans are the clearest way to show it: a property listing that shows the layout with an accurate floor plan and photos that follow how rooms connect gives buyers the clarity they need to book a showing.
At Bella Virtual Staging, our interior designers and 3D artists create floor plans and staged visuals for agents, builders and investors across the U.S. and Canada. Every image is made by a human designer, never by AI.
What does "layout" mean in real estate?
Layout is how a home's spaces connect and function together. It covers room relationships, circulation paths, sightlines from one area to the next and how public and private zones are arranged. Two homes with three bedrooms and the same square footage can feel completely different depending on whether the kitchen opens into the living area or hides behind a wall, whether bedrooms face the street or sit at the back, and whether hallways waste space or lead logically from the front door to each room.
Buyers search using layout terms that describe how a house organizes daily life: open concept (kitchen, living and dining sharing one space), split-bedroom plan (primary suite separated from the other bedrooms), galley kitchen (a narrow, corridor-style kitchen), primary suite (bedroom with a private bath) and flex room (a room that can be an office, guest room or gym). Agents who use these terms describe a property's strengths in language buyers already search for.
What are the common home layout types?
Open-concept layout. Living, dining and kitchen share one continuous space with few dividing walls. Light reaches deeper into the house and furniture defines the zones. The trade-off: cooking smells and noise travel freely.
Traditional (closed) layout. Rooms are separated by walls and doors, often with a formal dining room apart from the kitchen. It offers privacy and quiet but can feel compartmentalized in smaller homes.
Split-bedroom plan. The primary suite sits on one side of the house and the secondary bedrooms on the other, separated by the living areas. Households with different schedules, or owners who host guests, appreciate the buffer.
Single-level (ranch) layout. All living and sleeping areas on one floor with no stairs, which appeals to buyers planning to age in place.
Two-story layout. Kitchen, living and dining on the main floor with bedrooms upstairs, creating a clear line between daytime and nighttime spaces.
Split-level layout. Floors are staggered with short flights of stairs between them, creating distinct zones. The many half-flights can make furniture moving and accessibility harder, and the flow is hard to read from photos alone.
Condo or apartment layout. Part of a multi-unit building, with shared walls and windows often on only one or two sides. For buyers purchasing a unit before it is built, the floor plan is the main way to judge the layout.
What makes a layout work for buyers?
Logical flow from the entry. A front door that opens toward the main living space makes a better first impression than one that opens into the side of a kitchen.
Public and private zones separated. Bedrooms grouped away from the kitchen and living room keep noise down and give each zone a clear purpose.
Kitchen connected to living and dining. Whether fully open or through a wide opening, the kitchen needs a link to where people gather.
Bedrooms away from noise. Bedrooms set back from the front door, street-facing walls and the living room stay quieter.
Storage where it is needed. A coat closet near the entry, a pantry by the kitchen and bedroom closets sized for real wardrobes.
A flexible room. A room that works as an office today and a guest room later lets buyers imagine their own lifestyle.
Access to outdoor space. A living or dining room that opens onto a patio, deck or yard extends the usable space of the home.
How do you show a home's layout in a listing?
Photos show finishes and light; a floor plan shows how the spaces fit together. Used together, they answer different questions for buyers. Here is how to present a layout clearly.
Put a floor plan early in the gallery
A 2D floor plan shows room positions, dimensions, wall placement and door openings in a clean overhead drawing. A 3D floor plan shows the same layout from above with furniture, which helps buyers who find technical drawings hard to read. A rendered floor plan adds color, flooring and furniture to make the plan easier to read at a glance. Put the plan near the start of the gallery so buyers can orient themselves before scrolling through room photos. Bella draws both through its 2D and 3D floor plan service.
Shoot photos that show how rooms connect
Photograph through doorways and from corners so viewers see how one room leads into the next. Sequence the photos in the order a buyer would walk through the house: entry, living room, kitchen, dining area, bedrooms, bathrooms, outdoor space. This mirrors a real showing and helps buyers build a mental map.
Stage empty rooms so scale is obvious
An empty room gives no sense of scale; a bedroom can look cavernous or cramped depending on the lens. Virtual staging places real-size furniture into the photo, so buyers can see how a bed, nightstands and a dresser fit. Our human designers size every piece to the room's proportions. Staging also shows how a flex room can work, turning an empty box into a visible home office or guest room.
Use a 360° tour for complex layouts
Split-levels, multi-wing homes and properties with several staircases are hard to convey in flat photos. A staged 360° virtual tour lets buyers move from room to room and follow the path between levels. For listings where unusual circulation defines the home, a walk-through tour helps buyers decide before they book a visit.
What should you look for in real estate floor plan services?
Drawing real estate floor plans yourself with floor plan software is possible, but it is time consuming, and even the best software needs accurate measurements to start from. Many real estate professionals, especially those marketing multiple properties, use professional floor plans instead. When comparing floor plan services, check for:
Accuracy: a high quality floor plan matches the home, with correct room positions, doors, windows and dimensions based on precise measurements taken on site.
Clear styles: black and white floor plans are clean and simple, while colored, textured or 3D plans add visual appeal to real estate listings.
Consistent quality: plans should look the same across your portfolio so your marketing materials feel professional.
Revisions and support: you need changes handled quickly when a room label or dimension needs fixing.
Formats for every channel: files that work in the property listing, printed feature sheets, your website and on a phone screen. Some tour platforms also offer an interactive floor plan linked to 360° photos.
Accurate floor plans give potential buyers confidence and are a powerful tool in real estate marketing: buyers can check whether the family's furniture fits and whether the bedrooms suit their lifestyle before they book a visit. Bella's floor plan service covers 2D and 3D plans for agents, builders and homeowners.
Can you show a changed layout in listing photos?
Only as a clearly labeled concept. Standard virtual staging never adds windows, moves walls or invents square footage: the furniture goes in and the structure stays as it is.
To show a possible layout change, such as removing a wall between the kitchen and dining room, use a disclosed virtual renovation. The image must be captioned so every viewer knows they are looking at a concept, not existing conditions.
NAR Code of Ethics Article 12 requires REALTORS® to "present a true picture" in their advertising. In California, AB 723 requires agents who use digitally altered listing images to disclose the alteration and give access to the original, unaltered image. MLS rules vary by board, so check your local rules before uploading any altered visual.
How much do floor plans and layout visuals cost?
Bella's prices for floor plans and layout visuals:
2D floor plan: from $20 (standard $20; colored or textured $25)
3D floor plan: $70
Virtual staging: $37 per photo
Virtual renovation: $69 per photo (new floors, walls, counters, cabinets and fixtures, then staged; layout changes like removing a wall on request)
360° virtual tour: $99 per tour for setup and stitching, plus $37 per staged 360° photo
Automatic volume discounts apply: 5% off at 3+ items, 10% at 6+, 15% at 11+ and 20% at 21+. Every image comes with full usage rights for the MLS, print, web and social media.
How do you handle an awkward layout in a listing?
Be upfront in the floor plan and captions. If a bathroom is reached through a bedroom or a hallway is unusually narrow, show it on the plan. Buyers who find surprises at a showing lose trust in the rest of the listing.
Show a practical furniture arrangement. A long, narrow living room staged with two seating zones looks intentional; an L-shaped bedroom with a reading chair in the alcove shows the space works.
Label rooms by realistic use. If a room may not qualify as a bedroom under local rules, call it an office or den instead.
Never hide or misrepresent the space. Don't crop photos to conceal an odd wall or skip a room in the gallery. An accurate floor plan that shows the quirks builds trust, and the buyers who still book a visit are the ones who can live with the layout.
Frequently asked questions
What is the difference between a layout and a floor plan?
A layout is the arrangement itself: how rooms, walls, doors and circulation fit together. A floor plan is the drawing that represents that arrangement, usually an overhead diagram with walls, dimensions, room labels and openings. The floor plan is how a listing turns the layout into something buyers can study on a screen.
Should every listing include a floor plan?
In most cases, yes. A floor plan helps buyers understand a home's layout and flow before they spend time on a visit, and it answers questions about room sizes and adjacency that photos can't. It is especially useful for larger homes, unusual layouts and new construction sold before it is finished.
2D or 3D floor plan: which shows layout better?
A 2D plan is best for dimensions, wall positions and door placement. A 3D plan shows furnished rooms from above, which helps buyers who find technical blueprints hard to read. Many agents use both. Our guide to 2D vs 3D floor plans covers when each makes sense.
Does Bella use AI to draw floor plans or stage rooms?
No. Every floor plan and staged image is created by human interior designers and 3D artists. AI staging apps are fast and cheap but can produce floating furniture, wrong scale and altered walls or windows. Bella's team checks every element against the property photos so visuals stay accurate and ready to disclose.