August 29, 2026 · Zoe Jovic
3D Rendering for Real Estate: How It Sells New Builds, Presales and Renovations
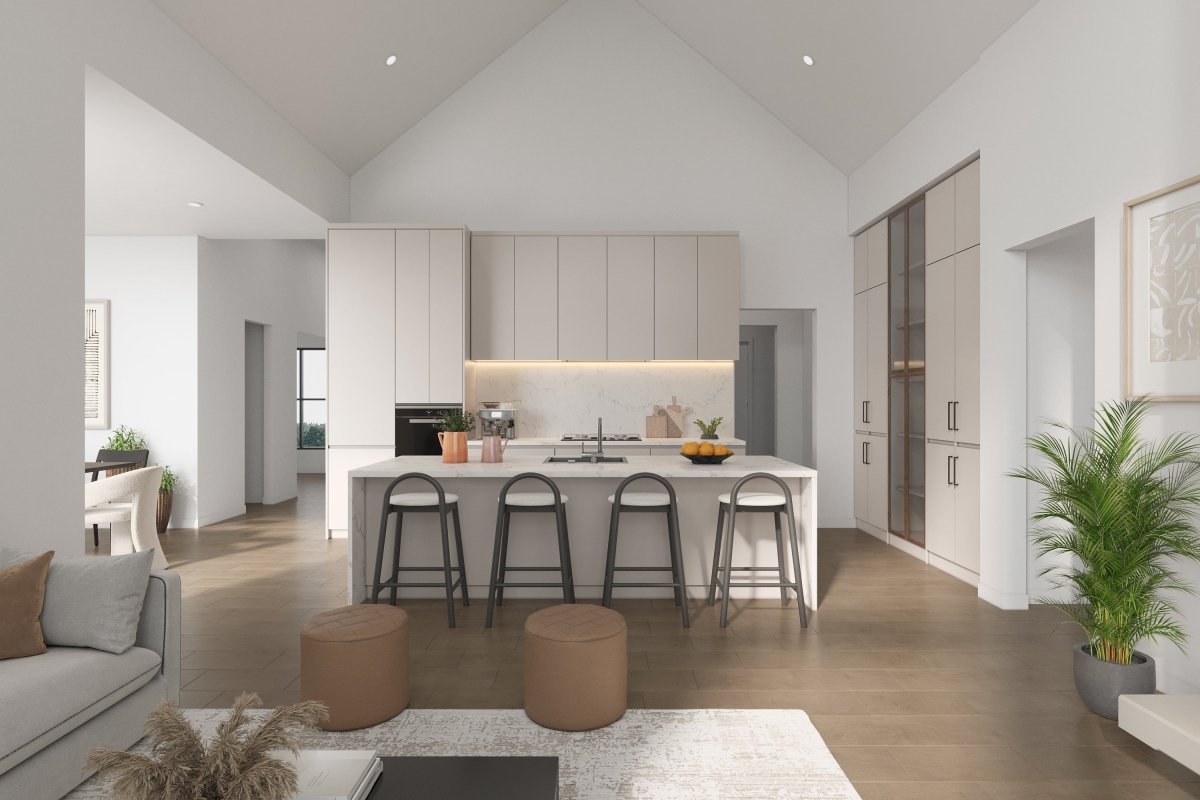
3D rendering in real estate means creating photorealistic images of a property from its plans, so it can be marketed before it is built, finished or renovated. Builders use house rendering to sell new homes off a plan, developers use exterior and aerial renderings to run presales for condos and communities, and agents use renovation renders to show what a dated property could become. The right rendering type depends on the property you are selling, and that is what this guide covers for real estate agents, builders and developers.
If you want the bigger picture of how visuals shape buyer behavior, read how 3D visualization affects real estate sales. This article is practical: property type by property type, which renders to order and why.

What Is 3D Rendering in Real Estate?
Real estate 3D rendering is a form of architectural visualization used across the real estate industry. CGI artists build a 3D model from architectural drawings or technical drawings, add materials, landscaping, furniture and lighting, and produce a final render that looks like a photograph of a finished property in real life. These photorealistic visuals become the core marketing materials for a real estate project. The main rendering types used to sell properties are:
- Exterior rendering (house rendering): the building facade, landscaping and curb appeal of a single house or building.
- Interior rendering: furnished rooms showing finishes, layout and natural light.
- Aerial renderings and streetscapes: aerial views of a whole project, street or community in its surroundings.
- 3D floor plans: a furnished, top-down view that helps with space planning.
- Architectural animation and virtual tours: video or 360° images built from the same model, for immersive presentations and virtual reality headsets.
Unlike virtual staging, which furnishes photos of rooms that already exist, 3D rendering creates the whole scene, so it works when there is nothing to photograph yet. Virtual staging and physical staging sell existing homes; rendering sells design concepts. If your rooms already exist, see our virtual staging services.
Why 3D Rendering Helps Potential Buyers Say Yes
Buyers shop with their eyes first. According to the National Association of Realtors, 97% of buyers use the internet in their home search, and 82% of buyers' agents say staging makes it easier for buyers to visualize a property as their future home. Rendering applies the same principle to properties that cannot be photographed or staged. High quality renderings let potential buyers understand layout, scale and finishes, build an emotional connection with a home that does not exist yet, and commit earlier in the sales process. For real estate professionals, that means stronger buyer engagement, a higher perceived value for the finished home and a property marketing plan that can start months before completion.

New Builds: House Rendering and Exterior Rendering for Home Builders
For a single house or a small infill project, the house is often sold before it is finished. Without renders, a builder is asking buyers to commit based on architectural drawings that most people cannot read.
What to order:
- One or two exterior renderings of the front elevation to show curb appeal and materials. A house rendering of the street view is usually the hero image for the listing.
- Interior renderings of the rooms that sell the home: usually the kitchen, the main living area and the primary bedroom.
- A 3D floor plan so buyers understand the flow of the whole house.
Production builders selling the same plan many times get the most out of rendering: one model can produce images for every lot, elevation option and color scheme, and the same visuals work across the website, MLS listings, signage and brochures. Home builders and construction companies can also reuse each house rendering for design ideas and upgrade options in the sales office. See how Bella supports home builder marketing.
Presales: Aerial Renderings for Condos, Townhomes and Residential Development
Presales depend on rendering more than any other property type. Real estate developers often need buyer deposits or pre-sales before construction begins, and at that point the product exists only on paper.
What to order:
- An aerial rendering or streetscape of the whole project in its neighborhood, for the hero image, website and investor presentations.
- Exterior rendering of the entrance, amenities and key facades.
- Interior renderings of a typical suite in each finish scheme, plus amenity spaces such as lobbies, gyms and rooftop decks.
- 3D floor plans for every unit type.
- Optional architectural animation, virtual tours or VR technology for the presentation centre, project presentations and marketing campaigns.
Because every image comes from the same model, the developer can update finishes or layouts as the design changes without reshooting anything. Read more about using 3D visuals to pre-sell new construction.

Renovations and Fixer-Uppers
A dated house is hard to sell because buyers see the work, not the potential. A renovation render shows the same space after an updated kitchen, an opened-up floor plan or an addition, which helps buyers and lenders understand the proposed project.
What to order:
- For cosmetic changes to rooms that already exist, a virtual renovation of the listing photos is usually enough.
- For structural changes, additions or a full rebuild, a full 3D interior or exterior rendering built from the renovation plans.
Always label renovation images clearly as concepts. Buyers should know they are seeing a proposed design, not the current condition.
Commercial Properties and Mixed-Use Projects
Office, retail, hospitality and industrial buildings are leased or sold to businesses that care about frontage, signage, parking and floor plates. Commercial exterior rendering and aerial images show the building in context for potential customers, while commercial interior renders show fit-out options to potential clients and tenants. Commercial interiors typically need more modeling than a house, which is why they cost more per image.
Land, Lots and Master-Planned Communities
When you are selling land, there is literally nothing to photograph. Aerial renderings of the future community, streetscapes of the first phase and exterior renderings of model homes turn a site plan into something buyers can picture. These images are also useful for planning submissions and community consultations.

The Real Estate Rendering Process
- Send the plans. CAD files, PDFs or a clear sketch, plus material references and the finish schedule.
- Modeling. The studio builds the 3D model of the building and site.
- Styling and camera angles. Materials, furniture, landscaping and lighting are added and camera angles chosen for each image.
- Draft review. You check the draft and request changes before anything is finalized.
- Final output. High resolution images delivered for print and web. Bella delivers 4K, print-ready files.
3D Rendering Real Estate Costs: What Does a House Cost to Render?
Most real estate 3D rendering services price per image, based on rendering type, complexity and revisions. Bella's published prices in USD, including 3D modeling from your plans, revisions and 4K delivery:
- Interior, residential: $550 per image
- Interior, commercial: $700 per image
- Exterior, single building: $750 per image
- Exterior, streetscape or aerial: $1,000 per image
- Exterior, multiple buildings: $1,400 per image
Volume discounts apply automatically: 5% off at 3 or more renders, 10% at 6 or more, 15% at 11 or more and 20% at 21 or more. Most interiors are delivered in 7–10 business days and larger exterior scenes in 10–14. For a deeper breakdown, see how much architectural renderings cost.

Tips for Getting More Sales From Your Renders
- Start early: integrate 3D renderings before pre-sales launch, not after.
- Build the renders into your real estate marketing strategy, not as an afterthought.
- Match the render to the buyer. Families look at kitchens and yards; investors look at the building and location.
- Use several camera angles to show the key design features, not one hero shot.
- Show real materials and finishes from the specification, so the finished home matches the picture.
- Combine interior and exterior renderings so buyers see the whole property.
- Reuse the high quality visuals across your website, property listings, social media, signage and brochures.
YOU MAY ALSO LIKE:
- How Much Do Architectural Renderings Cost? A Transparent Pricing Guide
- What Is an Architectural Rendering?
- The Best Architectural Rendering Software: A Comprehensive Guide
Frequently Asked Questions
What is 3D rendering in real estate?
It is the creation of photorealistic images of a property from its plans, used to market homes and buildings before they are built, finished or renovated. Common types are exterior, interior and aerial renderings, 3D floor plans and animations.
How much should a 3D rendering cost?
Pricing is usually per image and depends on the rendering type and complexity. At Bella, interiors start at $550 USD per image, single-building exteriors at $750, and aerials or streetscapes at $1,000, with volume discounts from 3 images.
What is the best 3D rendering software for real estate?
Professional studios commonly use 3ds Max with V-Ray or Corona, SketchUp with V-Ray or Enscape, and real-time tools such as Lumion or D5 Render. For most agents, builders and developers, hiring a professional studio is faster than learning the software.
Does render devalue a house?
This question is usually about "render" as a cement or lime coating on exterior walls, a common finish in the UK, not about 3D rendering. Its effect on value depends on the condition and the local market, which is a question for a surveyor. A 3D rendering is a marketing image and does not change the property itself.
Can I use 3D renders on MLS listings?
Rules vary by MLS. Some boards restrict renderings or require them to be labeled as such, so check your local board's rules before posting and always make clear which images are renderings.
Real Estate 3D Rendering Services From Bella
Bella provides real estate 3D rendering services for builders, developers, architects and agents across the US and Canada. Every image is built by human 3D artists, never AI, from your plans, so the realistic images match what your real estate business will actually build. Our 3D rendering services cover exterior rendering, interior rendering, aerial renderings and 3D floor plans for any real estate project. Explore interior rendering and exterior rendering, order a rendering, or contact us with your project.