April 15, 2026 · Zoe Jovic
What Is 3D Rendering in Interior Design? Process, Software and Cost
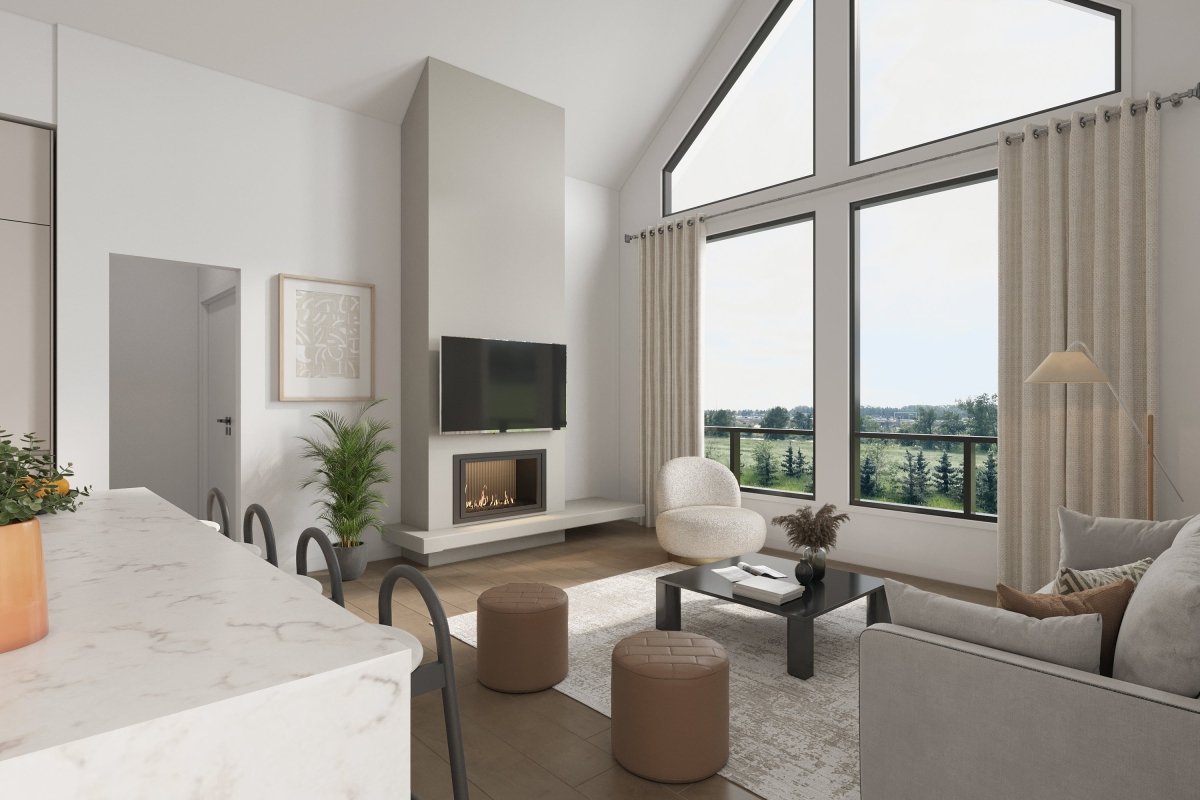
3D rendering in interior design is the process of turning a digital 3D model of a room into a photorealistic image, so clients can see materials, furniture, lighting and layout before construction begins or a single item is ordered. Interior designers use it to present a design concept, get approvals faster and cut down on revisions, while builders and real estate agents use the same images to market spaces that do not exist yet. A professional 3D interior rendering typically starts at a few hundred dollars per image; at Bella, human 3D artists deliver residential interiors from $550 USD per image.
This guide explains how 3D interior rendering works, the main types of rendering for interior design, the software professionals use, how long it takes, what it costs and how it differs from virtual staging.

What Is 3D Rendering in Interior Design?
3D rendering interior design work creates realistic, computer-generated images of interior spaces. An artist builds a 3D model of the proposed space from floor plans or basic drawings, applies materials and textures, places furniture from asset libraries, sets up natural light and artificial lighting, and then uses a rendering engine such as V-Ray or Corona to calculate the final image.
The result is a visual representation of the proposed design that reads like a photograph. Because every surface is controlled, the designer can show the exact tile, the exact fabric and the exact way afternoon sun falls across a kitchen island. That realistic view is what makes interior design rendering so useful: it replaces "imagine this" with "this is what you are getting."
How 3D Rendering Fits Into the Interior Design Process
Rendering is not a separate job bolted onto the end of a project. In most interior design studios it sits inside the interior design process at several points:
- Concept development. Quick concepts and mood boards set the desired aesthetic. Some designers now use AI features for early mood images, but these are inspiration, not a buildable plan.
- Client presentations. Photorealistic images of the design concept help clients understand scale, finishes and color far better than 2D floor plans. This is where rendering does most of its work on client communication.
- Revisions and sign-off. Test renders let the designer and client adjust materials or furniture before the actual work begins, so everyone is on the same page about the final result.
- Construction and procurement. Approved renderings become a reference for contractors and suppliers, so the finished room matches the design intent.
- Marketing and portfolio. High quality visuals of residential interiors and commercial spaces feed websites, brochures, listings and award submissions.

The Rendering Process: From Floor Plans to Final Delivery
Whether a designer renders in-house or outsources to a studio, the rendering process for an interior project follows the same steps:
- Brief and references. Floor plans, elevations, finish schedules, furniture selections and mood boards. The more specific features you define here, the fewer rounds of changes later.
- 3D modeling. Walls, ceilings, millwork and built-ins are modeled to scale using modeling tools such as SketchUp, Revit or 3ds Max.
- Materials and lighting. Physically based materials, natural light from windows and fixtures are set up. Lighting is what separates realistic images from obvious CGI.
- Camera angles. The artist chooses different angles that best sell the space: usually one hero view per room plus secondary views.
- Draft review. The client reviews a draft and requests changes to furniture, finishes or camera angle.
- Final renderings. The final image is rendered at high resolution and delivered. Bella delivers 4K, print-ready files.
Why Interior Designers Use 3D Rendering: Key Benefits
Clearer client communication and design intent
Most clients cannot read a floor plan the way a designer does. Detailed visualizations remove the guesswork, enabling clients to see how a space will look and feel. That alignment of client expectations is the single biggest reason designers render.
Faster decision making and fewer revisions
When the client sees realistic visuals early, decision making happens at the project stage where changes are cheap, in the model, rather than after construction starts, when they are expensive. Clear visuals help catch design problems before anything is built.
Freedom to test options
Swapping a flooring material, a paint color or a sofa is a few minutes of work in a 3D model. Designers can show two or three options side by side instead of asking the client to imagine them.
A competitive edge in pitches and marketing
Photorealistic rendering gives smaller interior design studios the same presentation quality as large firms. The same images can go straight into a portfolio, social media or a developer's sales brochure.

Common Types of Interior Rendering
- Photorealistic still renders. Highly detailed, lifelike images that mimic real photography. The standard format for marketing and client sign-off.
- Conceptual renders. Simpler images that focus on layout and spatial layouts rather than finishes, useful for early interior planning.
- 360° panoramas and virtual tours. Interactive images the viewer can spin around in, often viewed on a phone or in a VR headset.
- Animations and walkthroughs. Video that moves through the space, built from the same model as the stills.
- 3D floor plans. A top-down, furnished 3D view of the whole layout, useful for showing flow across the entire project.
Many projects combine interior rendering with exterior rendering of building facades, so buyers or clients see the whole property from curb to kitchen.
Interior Rendering vs. Virtual Staging
Both produce realistic images of furnished rooms, but they start from different places:
- Virtual staging adds digital furniture and decor to a real photograph of an existing, empty room. It is the fast, low-cost option for listings where the space already exists.
- 3D interior rendering builds the entire scene from scratch, including walls, windows, finishes and lighting. It is the right tool when the room does not exist yet, is being renovated or needs different architecture from what is there now.
Rule of thumb: if you can photograph the room as it will be sold, stage it; if you cannot, render it.
YOU MAY ALSO LIKE:
- How 3D Visuals Help Pre-Sell New Constructions
- What Is an Architectural Rendering?
- The Best Architectural Rendering Software: A Comprehensive Guide

Where Is 3D Interior Rendering Used?
- Interior designers and interior design studios: to present concepts and win approvals.
- Home builders and developers: to pre-sell units before construction begins. See our home builder marketing services.
- Architects: to test materials and spatial layouts within existing architectural workflows.
- Real estate agents: to market pre-construction condos and renovation potential.
- Furniture and lighting brands: to show products in realistic settings without a photo shoot.
- Commercial work: restaurants, offices, retail and hospitality interiors.
Best 3D Rendering Software for Interior Design
There is no single best interior design rendering software; the right choice depends on budget, the learning curve you can accept and whether you need speed or maximum image quality.
- SketchUp + V-Ray or Enscape: a common starting point for interior designers. SketchUp is approachable, and V-Ray or Enscape adds realistic lighting.
- Autodesk 3ds Max + V-Ray or Corona: widely used by professional visualization studios for high quality results.
- Revit: used in BIM-based architectural workflows, often paired with a separate renderer.
- Blender: free and open source, with its own Cycles and Eevee render engines. Powerful, but with a steeper learning curve.
- Enscape, Lumion and D5 Render: real time rendering tools that trade some realism for speed, useful for quick concepts and live client meetings.
Software is only part of the picture. Realistic images depend on modeling skill, lighting knowledge and a good asset library, which is why many designers outsource their final renderings instead of climbing the learning curve themselves.

How Long Does a 3D Interior Rendering Take?
Project timelines depend on several factors: how complete the drawings are, the number of rooms and camera angles, custom furniture or millwork that must be modeled, and how many rounds of revisions are needed. As a reference point, Bella delivers most residential and commercial interiors in 7–10 business days, and additional camera angles of a room that is already modeled in 2–4 business days. Plan rendering into your schedule early so final delivery lands before your presentation or launch date.

How Much Does 3D Rendering Cost in Interior Design?
Most studios price interior rendering per image. The final price depends on:
- Size and complexity of the space
- How much custom modeling is needed versus stock furniture
- Number of images and camera angles
- Resolution and image quality required
- Number of revision rounds included
Bella publishes its prices in USD, with 3D modeling from your plans, revisions and 4K delivery included:
- Residential interior: $550 per image
- Commercial interior: $700 per image
- Exterior, single building: $750 per image
Volume discounts apply automatically: 5% off at 3 or more renders, 10% at 6 or more, 15% at 11 or more and 20% at 21 or more. See the full list on our 3D rendering services page or order an architectural 3D rendering directly.

Frequently Asked Questions
What does a 3D interior designer do?
A 3D interior designer, or 3D visualizer, turns an interior designer's plans, finishes and furniture selections into 3D models and photorealistic images. They handle modeling, materials, lighting and camera angles so the design can be reviewed and approved before any actual work begins.
What is the best 3D rendering software for interior design?
For most interior designers, SketchUp with V-Ray or Enscape is the easiest entry point. Professional studios commonly use 3ds Max with V-Ray or Corona for maximum realism, and Blender is a capable free option.
Is there a free app for 3D interior design?
Yes. Blender is completely free and open source, and SketchUp offers a free web-based version for basic modeling. Free tools are fine for learning and quick concepts; client-facing photorealistic images usually need paid render engines or a professional studio.
How much should a 3D rendering cost?
Expect to pay per image, with price driven by complexity, resolution and revisions. Bella's human-made interior renders cost $550 USD per residential image and $700 per commercial image, with volume discounts from 3 images.
Is 3D rendering the same as virtual staging?
No. Virtual staging furnishes a photo of a real, existing room. 3D rendering builds the whole room digitally, so it works for spaces that are not built yet or are being redesigned.
Bring Your Interior Design Project to Life
Bella's 3D interior rendering services are built by human 3D artists, never AI, and reviewed by an interior designer before delivery. We work with designers, builders, developers and agents across the US and Canada. Contact us with your plans for a quote, or browse all 3D rendering services.