August 30, 2026 · Zoe Jovic
Virtual Home Designs: Bringing Listings and Floor Plans to Life Online
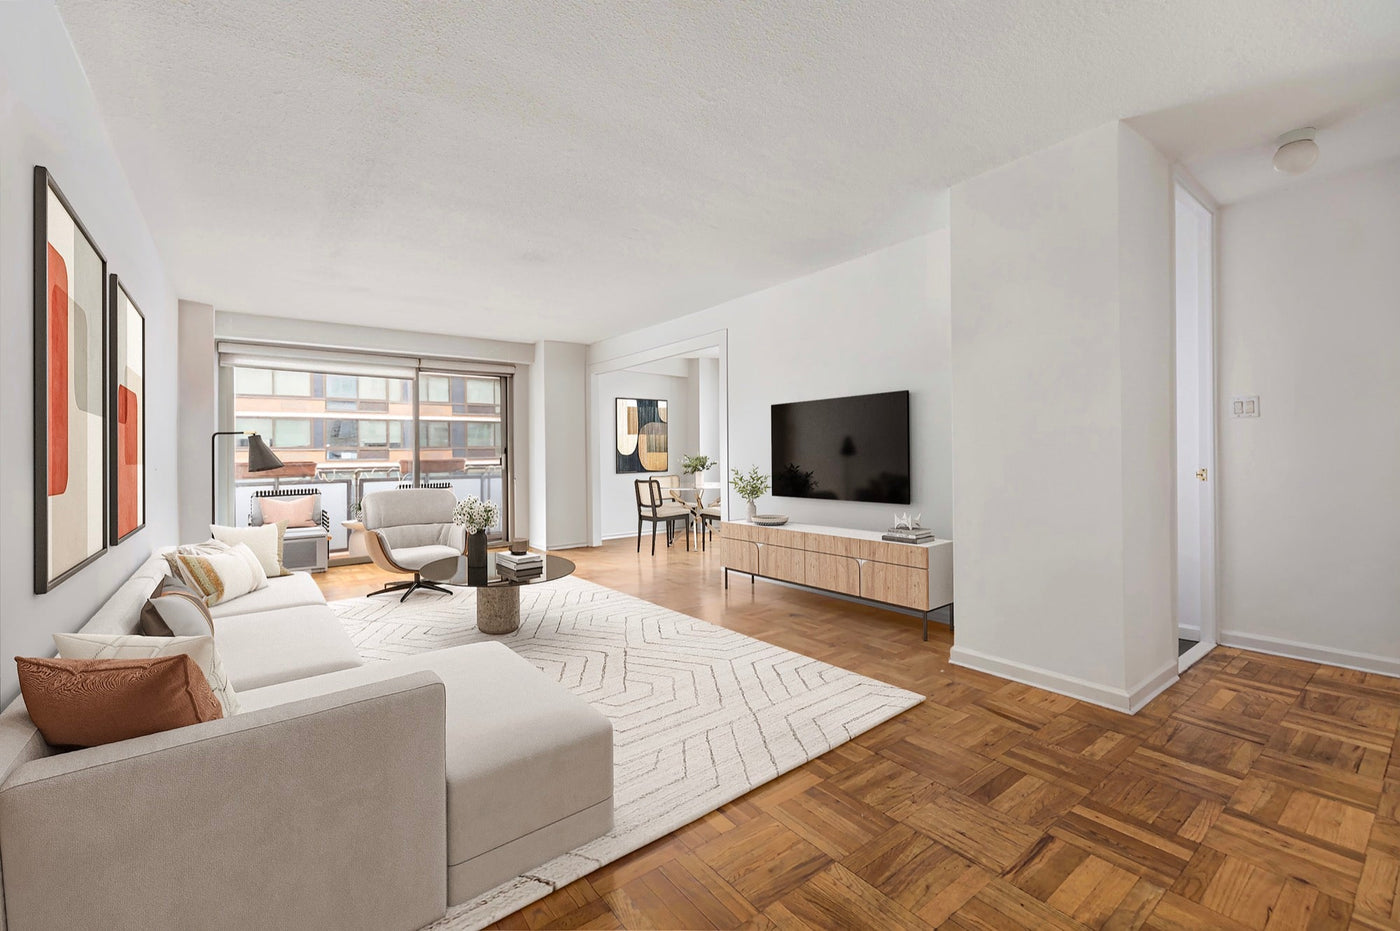
Every listing competes for attention in a feed before anyone books a showing. Virtual home design is the set of tools that decides whether yours wins that competition — 2D and 3D floor plans, staging, photo editing and renders, working together.
This guide covers what each one does, when to use which, and what they cost.
What virtual home design covers
It means visualising a home digitally — before construction, during the listing period, or anywhere in between. Five things sit under the label:
- Virtual staging — furnishing an empty or dated room in the photograph
- 2D and 3D floor plans — making the layout readable
- 3D rendering — building the space from drawings when it does not exist yet
- Photo editing — exposure, sky replacement, item removal, day-to-dusk
- Virtual tours — stitching staged rooms into a walkthrough
The concrete uses are narrower than the category sounds: marketing new construction before a wall goes up, re-imagining a vacant 1990s condo with current decor, or updating a dated kitchen digitally so buyers see potential rather than a renovation bill.
One line that matters throughout: edits stay cosmetic. Furniture, finishes and light can change. Walls, windows and square footage cannot. That is the difference between marketing and misrepresentation, and it is what MLS disclosure rules exist to police.


DIY software versus a done-for-you service
Consumer tools — SketchUp, Planner 5D, Chief Architect, HomeByMe — are genuinely capable for exploring a layout or testing an idea. What they are not built for is MLS-grade marketing output: correct furniture scale, believable light, and consistency across a set of twelve photos that have to look like one home.
The practical split is the same as everywhere else in this category. Use software when you are deciding something. Use a service when you are selling something.
How the work actually runs
- Source material. An existing 2D floor plan — an architect's PDF, a scan of an old blueprint, or a clear hand sketch — plus high-resolution listing photos.
- Floor plan cleanup. Rooms traced and standardised, dimensions corrected, labels added, ceiling heights and door swings checked against the photos or the builder's specs.
- 3D model. A digital shell built to match the real property — walls, windows, doors, stairs.
- Design pass. A designer selects finishes and arranges furniture for the target buyer: a sectional for a family room, a desk for a home office, a king bed in the primary suite. Style matched to the market and price point.
- Render. 4K output with physically accurate light, reflection and shadow, across the rooms buyers actually weigh.
At Bella, human designers do the layout rather than an automated tool, because proportion, scale and traffic flow are judgement calls. Furniture that is subtly too large is the single most common failure in this work, and it is exactly what automation gets wrong.
Virtual staging: the cheapest entry point
Staging takes a photo of an empty or dated room and layers in furniture, decor and finishes. It is where most agents start, because it costs least and changes the listing gallery immediately.
- What changes: sofas, tables, rugs, art, plants. Not the room.
- The narrative: a family great room, a work-from-home office, a primary suite that reads as a retreat. One room can be staged two ways to test which buyer responds.
- Speed: 24 to 48 hours, which means you can go live and still have staged photos up before the first weekend.
- Styles: modern, transitional, Scandinavian, farmhouse and more — see which furniture styles suit which listing.
- Compliance: label it. Bella keeps every edit cosmetic and returns the original file alongside the staged one.
For a sense of the difference it makes, the before-and-after comparisons are more useful than any statistic.
Floor plans: the highest-ROI thing most listings skip
According to Zillow's consumer housing research, a large majority of buyers say they are more likely to view a home whose listing includes a floor plan. It is the cheapest asset on this page and the one most often left out.
- 2D shows room shapes and dimensions — clean, technical, fast. $20 standard, $25 coloured or textured.
- 3D adds furniture, texture and shadow so a buyer immediately grasps how the space works. $70.
- Why buyers want it: it answers whether their furniture fits and how the rooms connect — the two questions photographs cannot.
See 3D floor plan services for turnaround and volume pricing on development sets.


3D rendering: for homes that do not exist yet
When there is nothing to photograph, the render is the listing photo. Exterior and interior images built from CAD files or floor plans, for townhome communities, boutique condo buildings, and custom builds being sold off plan.
Typical outputs: street-view exteriors, aerial community views, kitchen and living room hero shots, primary suites, and amenity spaces. They go on presale websites, sales centre displays, printed flyers and social ads aimed at buyers who cannot visit the site.
Pricing runs from $550 for a residential interior to $1,400 for a multi-building composition — see 3D rendering services, or how builders pre-sell from renders.
The one rule: renders must match the approved plans and finish schedule. A buyer who walks into something different on move-in day is a problem no marketing budget fixes.
Photo editing: the unglamorous one that pays
- Furniture removal — clearing tenant-occupied or cluttered rooms so they can be restaged clean. $39 with restaging.
- Day-to-dusk — converting a flat midday exterior into a warm twilight shot with lit windows. $5, and reliably the best-performing image in a gallery.
- Standard edits — exposure, white balance, sky replacement, item removal. From $5.
All of it stays within MLS rules against misrepresentation, and anything altered comes back labelled.
Choosing a partner
- Realism and consistency. Check furniture scale and shadow direction across a whole listing, not one hero image. Inconsistency across a gallery is what undermines buyer trust.
- Who does the work. Automated output is fast and frequently wrong about proportion and traffic flow. Ask whether a person composes the room.
- Transparent pricing. Clear per-image rates, no hidden fees. Bella is $37 a photo for staging, with volume pricing on larger sets.
- Usage rights and compliance. Confirm full commercial rights, and that the provider returns the original file so you can meet side-by-side disclosure — required in California under AB 723 since 1 January 2026.
- Pilot before you scale. Run one or two listings, measure showing requests against your unstaged baseline, then decide.
What it costs, side by side
| Service | Price | Turnaround | Use when |
|---|---|---|---|
| Photo editing | From $5 | 24–48 hrs | The photos exist but are flat |
| 2D floor plan | $20 | 1–2 days | Buyers need the layout |
| Virtual staging | $37 / photo | 24–48 hrs | The room is empty |
| Furniture removal & restaging | $39 | 24–48 hrs | The room is occupied or cluttered |
| Virtual renovation | $69 | 24–48 hrs | The finishes are dated |
| 3D floor plan | $70 | 2–4 days | The layout is unusual or hard to read |
| 3D rendering | From $550 | 7–14 days | The home does not exist yet |
| Physical staging | $400–$2,400 / room / month | 5–7 days | The sale turns on the walkthrough |
Read down that table and the logic is simple: the cheaper the intervention, the earlier you should try it. Most listings that feel like they need a render actually need $5 of editing and a $20 floor plan.
Start with one listing
Send the photos and the floor plan for your next listing and we will tell you which of the above it actually needs — composed by real interior designers, back in 24 to 48 hours, with unlimited revisions for two weeks after delivery.