Service
2D & 3D Floor Plan Service
Every listing deserves a floor plan buyers can actually read. We redraw your sketch, blueprint, old MLS plan or measurement export into a clean, to-scale plan — 2D for the MLS, furnished 3D for marketing.
 Floor plan by a Bella drafter
What it is
About this service
Transform your space with our expert floorplan design service! Our team of experienced designers will work closely with you to create a customized plan that meets your specific needs and preferences. We use state-of-the-art tools and techniques to optimize the use of space, enhance functionality, and create a visually stunning environment.
Completed projects
Recent projects that sold
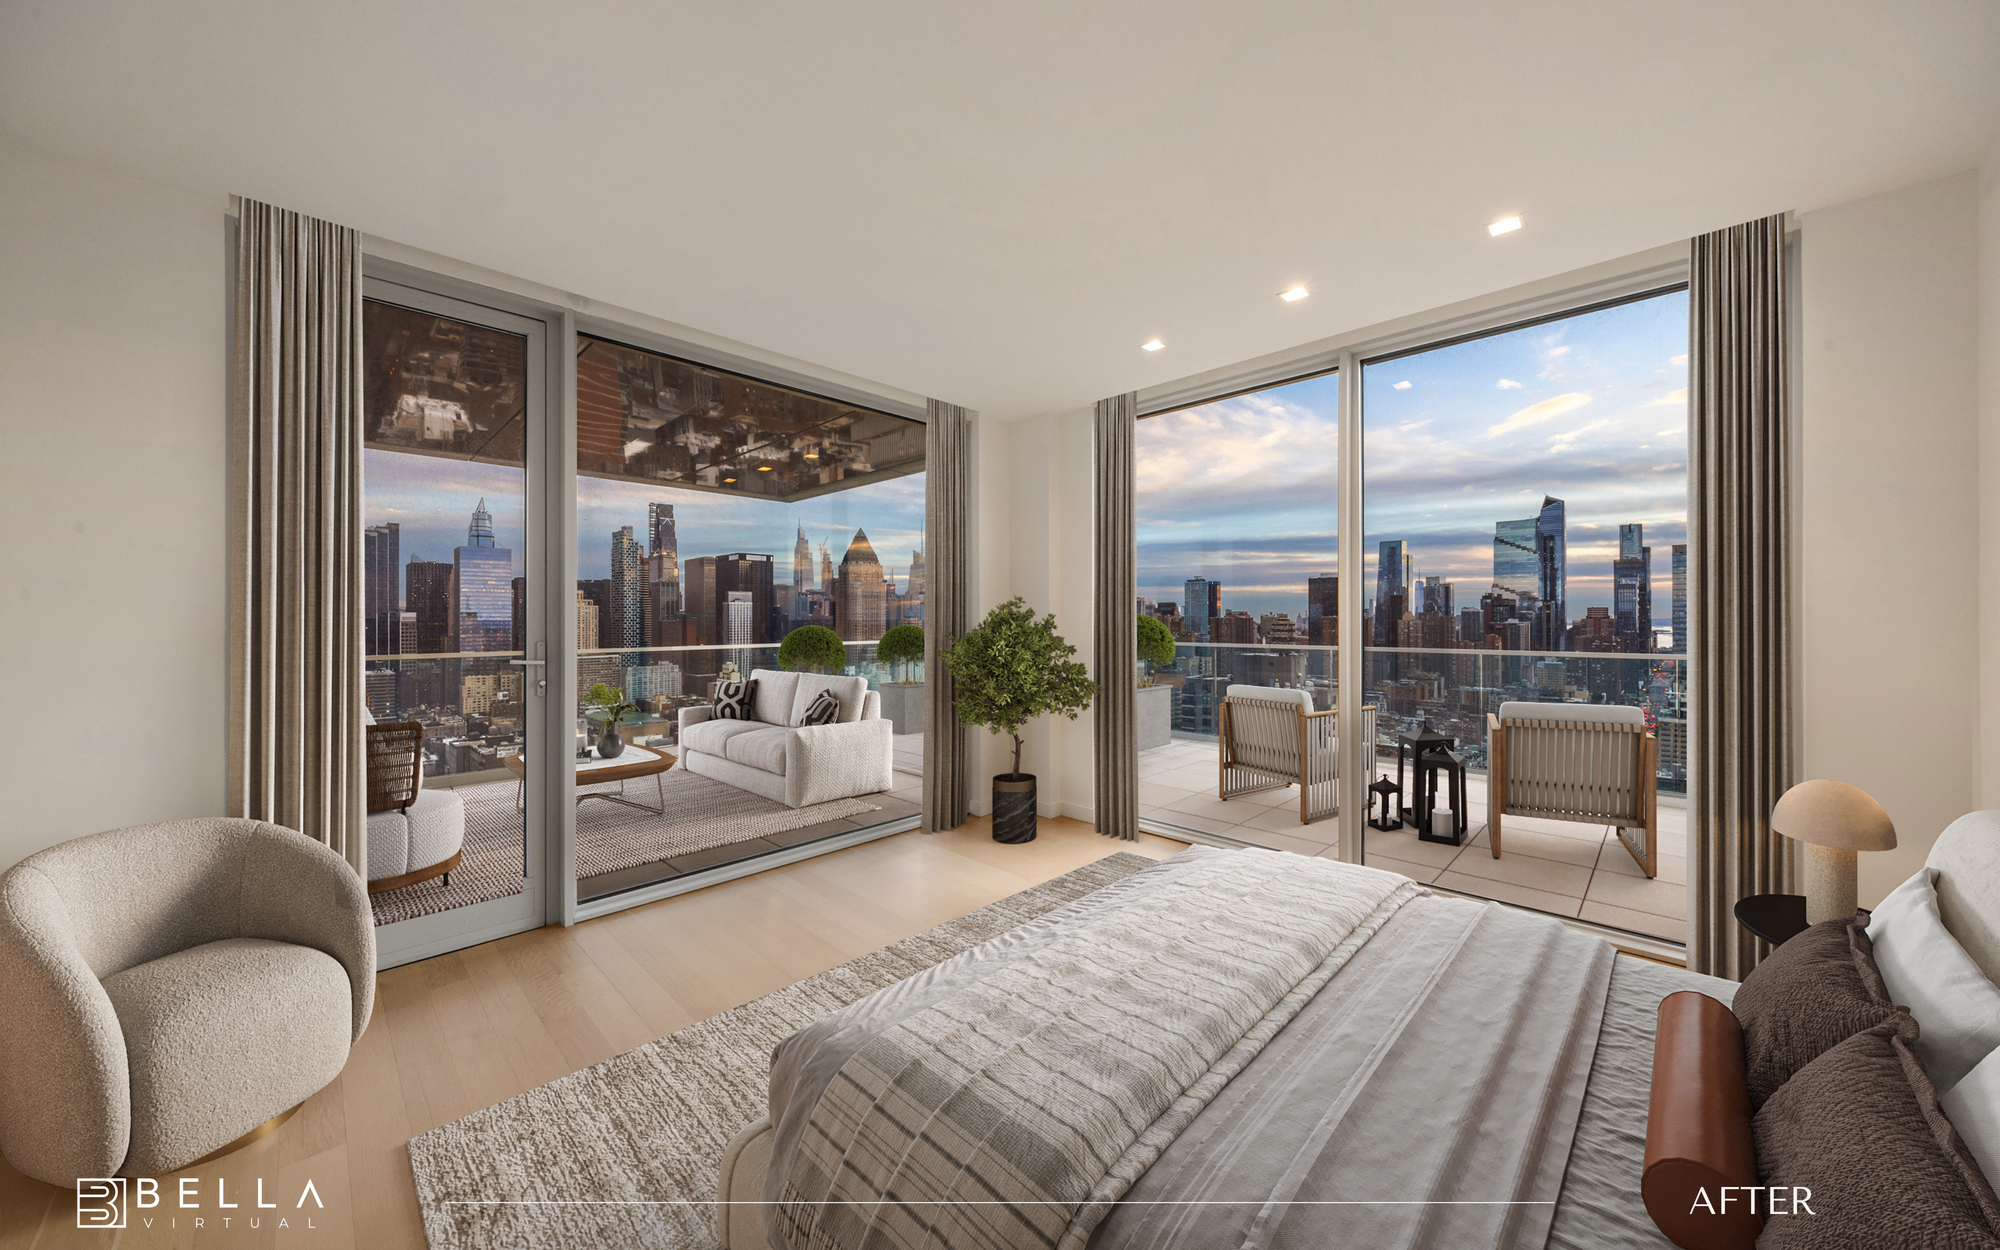
Real listings marketed with Bella floor plans and staging — swipe through, and hover or tap to see the before.
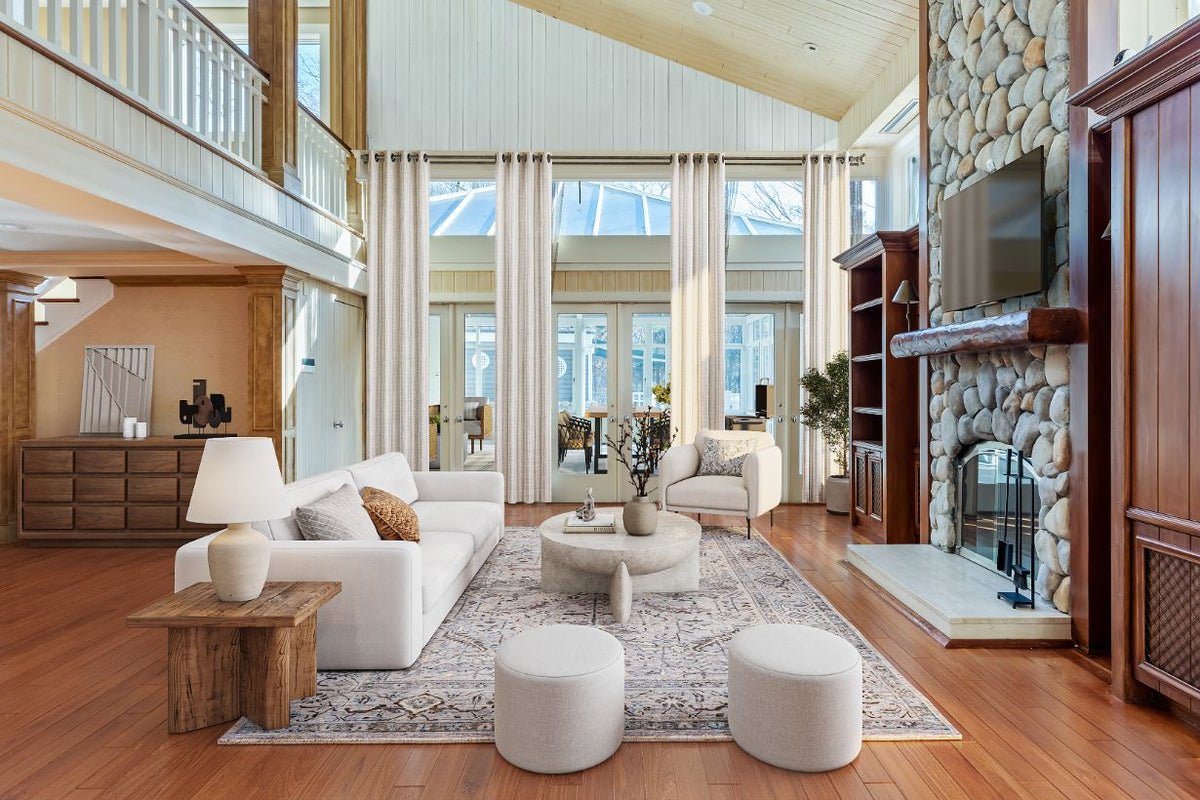
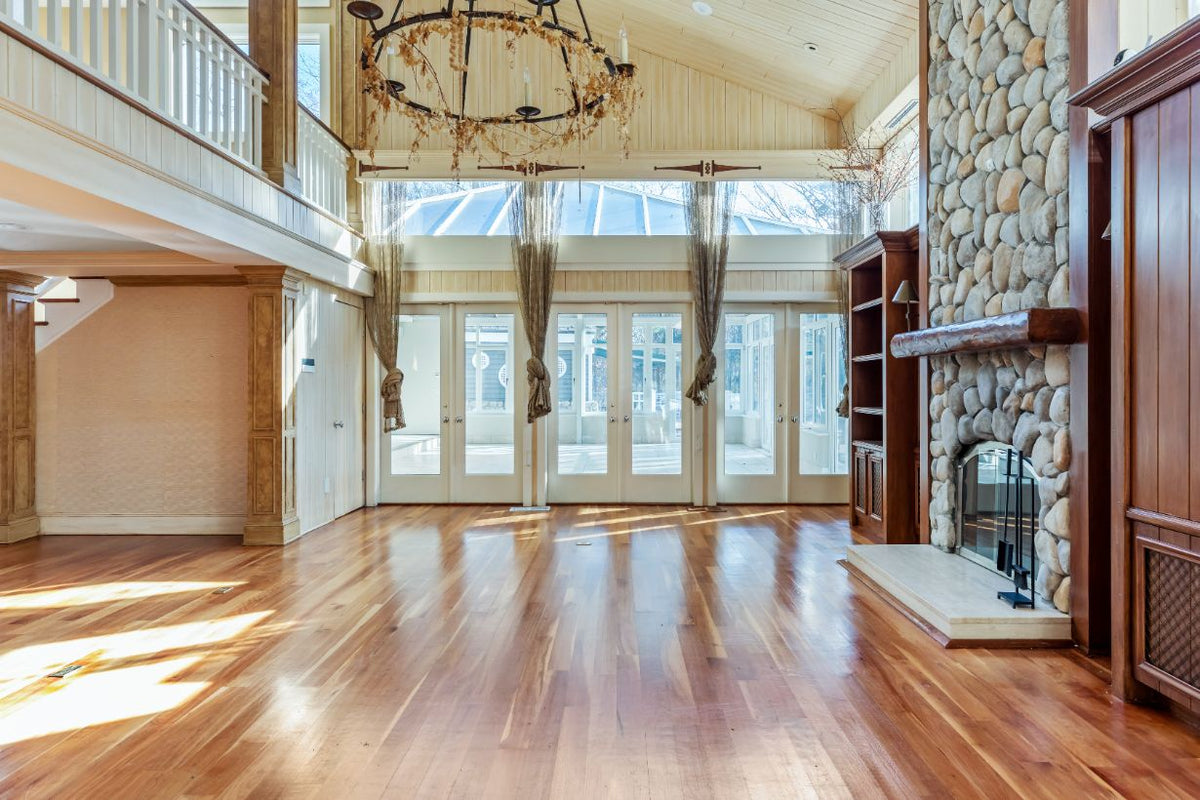 Before ⇄ After
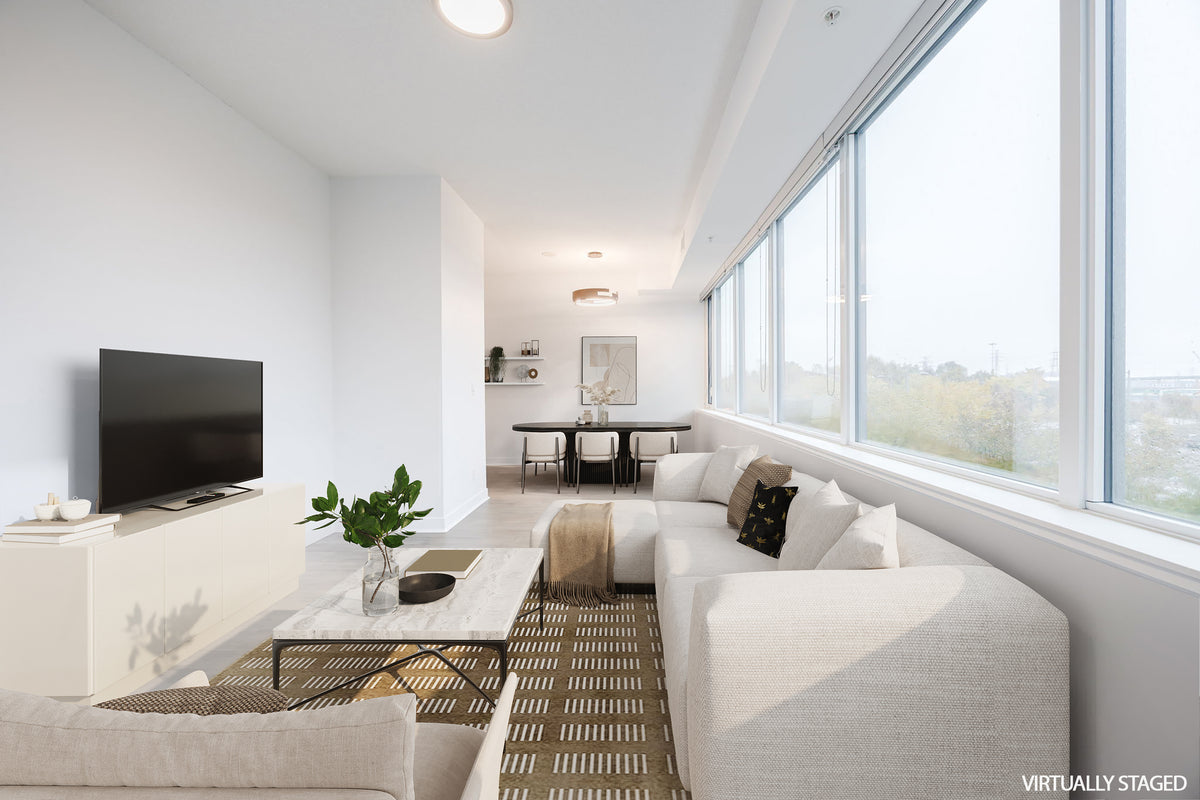
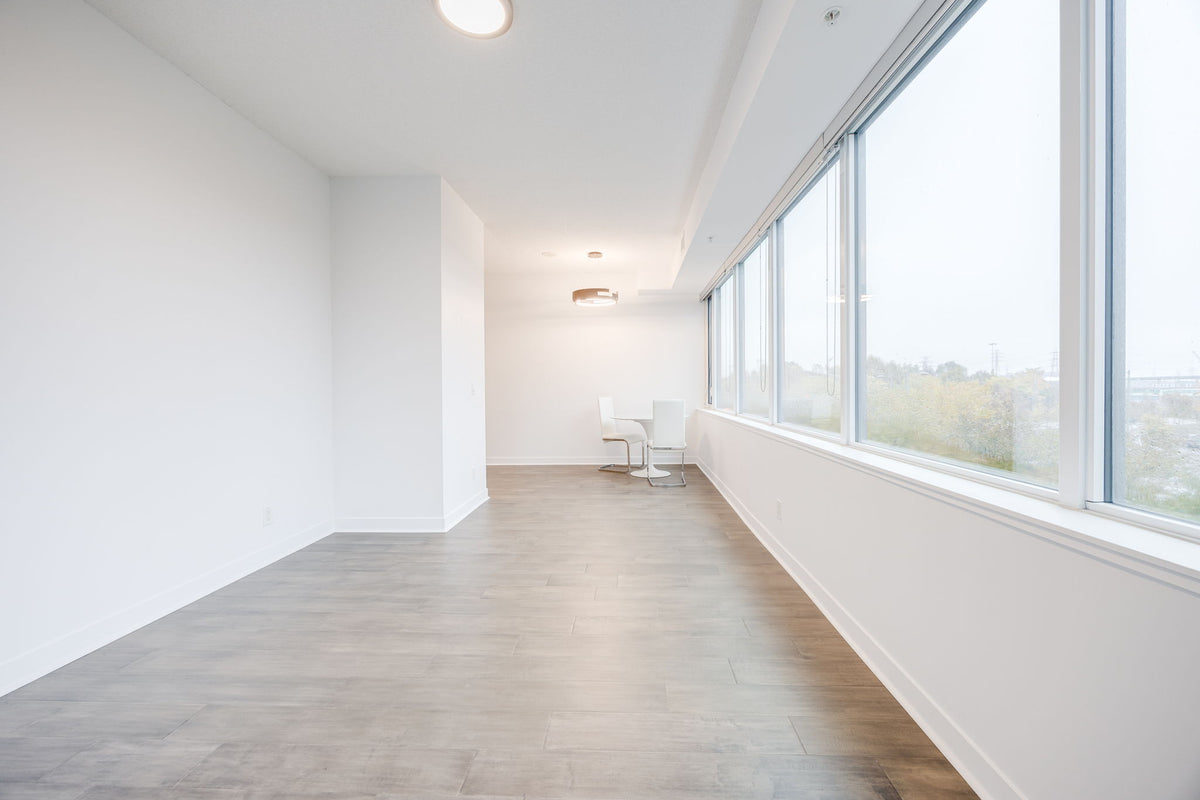 Before ⇄ After
How it works
From empty to irresistible in three steps.
Order & send what you have
Any sketch with measurements, blueprint, old listing plan or laser-measure export works — send it right after checkout.
We draw it to scale
Our drafters rebuild the layout cleanly to scale; 3D plans are furnished by a designer so buyers can picture the space.
Approve & download
MLS-ready files back in 24 to 48 hours, with revisions included until the plan reads right.
Before you order
How much does a floor plan cost?
From $30 per floor. Pricing is per floor drawn — order one plan for each level of the home, and volume discounts apply automatically on larger orders.
What do you need to draw my floor plan?
Anything with the layout and measurements: a hand sketch, builder blueprint, an old MLS plan, or the export from a laser-measure app. We redraw whatever you have into a clean, to-scale plan.
What is the difference between a 2D and 3D floor plan?
A 2D plan is the classic top-down measured drawing the MLS expects. A 3D plan shows the same layout with depth and designer furniture, so buyers can instantly picture how the home lives. Many listings use both.
How long does it take?
24 to 48 hours from the moment you send your materials, with revisions included.
Are the plans MLS-ready?
Yes — files are sized and formatted for the MLS, portals and print feature sheets, and drawn to scale from the measurements you provide.
Add a floor plan buyers can actually read.
Order today, send whatever you have, and get a clean, to-scale plan back in 24 to 48 hours.
Send materials after checkout · Revisions included · Rework or refund