August 17, 2026 · Bella Virtual
What Is a 3D Floor Plan?
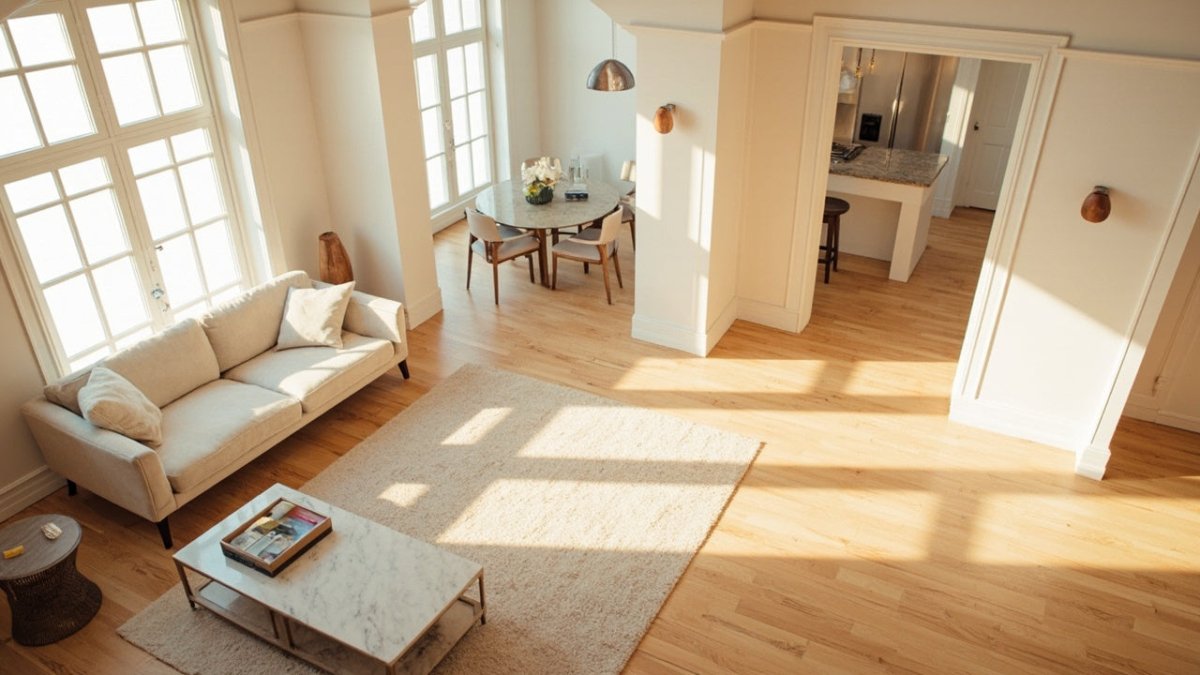
A 3D floor plan is a three-dimensional, to-scale view of a layout that shows the walls, rooms, and furnishings of a space from above at an angle. Forget the flat, top-down lines of a traditional 2D floor plan. This version adds height, depth, color, and furniture, so you can actually see how a home fits together. Picture a dollhouse with the roof lifted off. You look down into the space, the walls rise up around each room, and the layout reads in a single glance.
That is the short answer. The longer one is more interesting, because a good 3D floor plan does something a blueprint never could. It lets a buyer feel the flow of a home before setting foot inside.
What does a 3D floor plan look like?
A 3D floor plan looks like a miniature model of a property viewed from a raised, angled perspective, with the ceiling removed so every room is visible. You see the walls in three dimensions. The doors and windows sit in their real positions. The furniture sits the way it would in the finished space. The floor shows wood, tile, or carpet. The kitchen has counters and cabinets. A bedroom gets a bed, nightstands, and a rug.
And yet it still follows the bones of a normal floor plan. A floor plan, as Wikipedia puts it, is "a technical or diagrammatic drawing that illustrates the horizontal relationships of interior spaces or features to one another at one level of a structure." The 3D version keeps those exact relationships and dresses them up. You get the accuracy of a measured drawing with the warmth of a photo. Best of both.
What is the difference between 2D and 3D floor plans?
The difference between a 2D and a 3D floor plan is perspective and detail. A 2D floor plan is a flat, top-down drawing that uses lines and symbols to show the layout. A 3D floor plan takes that same layout and renders it in three dimensions, adding walls with height, realistic textures, lighting, and furniture you can recognize at a glance.
Both have a job to do. The 2D floor plan is precise and easy to read for measurements, which is why builders and architects lean on it. According to Wikipedia, floor plans "are typically drawn to-scale and in orthographic projection to represent relationships without distortion." That is exactly why the flat version stays the technical standard. The 3D floor plan? It is built for people who do not read drawings for a living. It answers the question most buyers really have: "What would it feel like to live here?" Plenty of our clients order both through our 2D and 3D floor plan service, since the pair covers every audience.
How is a 3D floor plan made?
A 3D floor plan is made by taking a measured 2D layout and building it up into a furnished, lit, three-dimensional model. It starts with the source material, usually a blueprint, a sketch, or an existing 2D plan. From there, a designer recreates the layout in 3D modeling software, raising the walls to scale and dropping in doors and windows exactly where they belong.
Then comes the part that makes it sing. The designer adds flooring textures, wall finishes, lighting, and furniture, tailoring each choice to the property and the buyer it is meant to attract. A starter condo gets styled differently than a luxury penthouse. Finally the scene is rendered into a clean, high-quality image from that signature angled view. At Bella Virtual, every step is handled by real interior designers, never AI-generated. The software is just a tool. The eye behind it is human, and that keeps a layout looking like a home, not a template.
Can I create a 3D floor plan myself?
Yes, you can create a 3D floor plan yourself using a floor plan app or online room planner, though the result leans heavily on your skill and the time you put in. Plenty of design software lets a beginner draw walls, drag in furniture, and flip to a 3D view. For a quick personal project, that is often enough.
Professional listings are a different story. A do-it-yourself plan can look stiff or generic, and one low-quality visual can quietly undercut a great property. There is a real learning curve to lighting, scale, and styling. One wrong proportion, and the whole thing reads as fake. If the floor plan is going in front of potential buyers, it usually pays to hand it to a studio for a professional-looking result that actually helps the listing.
Why use a 3D floor plan in real estate?
A 3D floor plan helps sell property because it lets buyers visualize a space instantly, without mentally translating a flat drawing into a real home. Most people simply cannot picture a furnished living room from a few lines on a page. Give them a 3D view, though, and the layout clicks right away.
That clarity does real work. It helps a listing stand out, supports a virtual tour, and lets builders market a development early. A 3D floor plan also cuts wasted showings, because buyers turn up already understanding the flow. As the Wikipedia article on architectural drawing notes, a floor plan "is a view from above showing the arrangement of spaces in a building in a similar way to a map." The 3D version turns that map into something a buyer can feel.
Frequently asked questions
How much does a 3D floor plan cost?
The cost of a 3D floor plan depends on the size of the property, the level of detail, and how quickly you need it. A simple one-bedroom layout costs far less than a large, fully furnished multi-story home. Most studios quote per plan or per project rather than posting a flat rate. To get an accurate number, share your existing floor plan or measurements and ask for a tailored quote.
What is the difference between a 3D floor plan and a 3D rendering?
A 3D floor plan shows an entire layout from above with the ceiling removed, so you see every room at once. A 3D rendering is usually an eye-level image of a single space, framed like a photograph taken from inside the room. They work well together: the floor plan explains how the home is organized, and the rendering shows what one room actually looks like.
Can a 3D floor plan include furniture?
Yes, furniture is one of the main reasons to use a 3D floor plan. Adding a sofa, beds, a dining table, and other furnishings shows the true scale of each room and how people would move through it. Good staging in a 3D plan helps buyers imagine living there, which is much harder with an empty layout.
Is a 3D floor plan accurate to scale?
A well-made 3D floor plan is drawn to scale, just like a 2D plan, so the proportions of every room are correct. The added height, textures, and furniture are styling on top of an accurate base layout. As long as it is built from real measurements or a verified 2D plan, the dimensions stay true.