July 27, 2026 · Bella Virtual
What Is an Architectural Rendering?
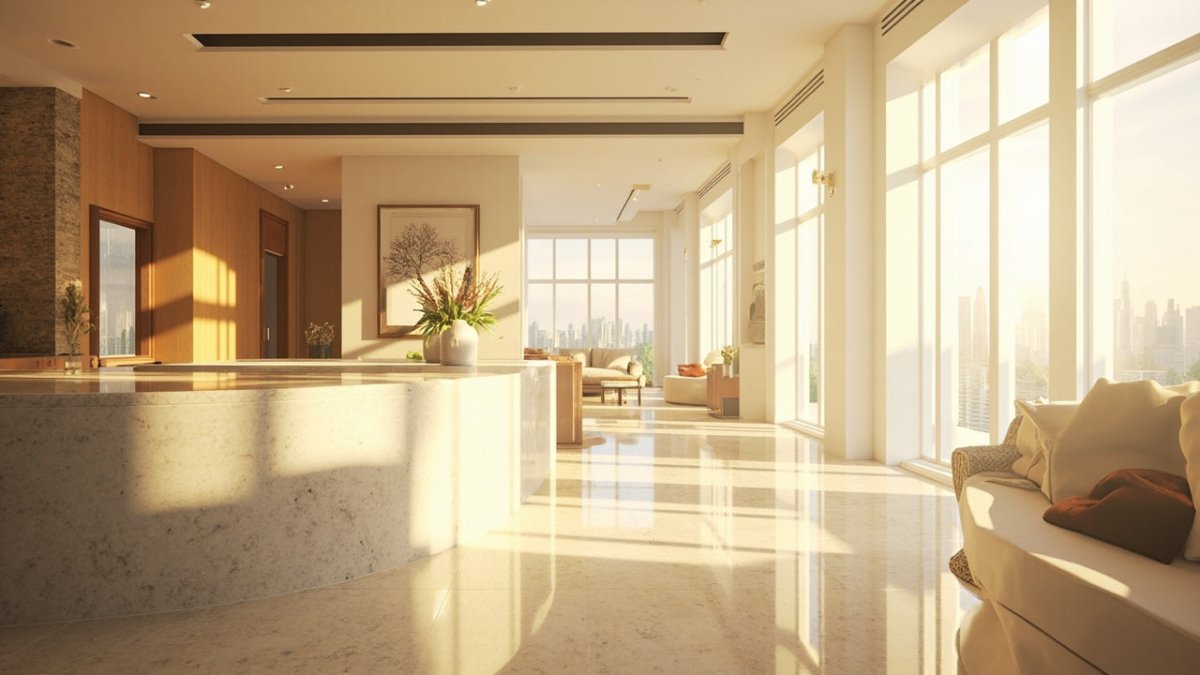
An architectural rendering is a realistic image or visualization of a building or space, usually built from a 3D model, that shows how the design will look before or while it is built. Think of it as a photograph of something that doesn't exist yet. A designer takes a set of plans, builds the geometry, then layers on materials and light until the image reads as believable to the eye. The payoff? Clients and stakeholders see the finished result long before anyone breaks ground.
That's the short answer. The longer one is more interesting, and it actually matters if you're deciding how to present a proposed architectural design. So let's walk through it. What a rendering really is, how it gets made, what it costs, and why every type earns its place.
What is architectural rendering?
Architectural rendering is the process of creating a realistic image of a building or space from a design, so people can see how it will look before it exists. The encyclopedia definition is refreshingly plain. As Wikipedia's article on architectural illustration puts it, architectural rendering is "the art of creating images or animations illustrating the attributes of a proposed architectural design." Note the word art. This is craft, not a button you press.
Most modern renderings start as a 3D model. A designer builds the walls, the windows, the furniture. Then comes the part that takes patience: dressing the scene with textures and lighting until it stops looking like a wireframe and starts looking like a place. The same source notes that "images generated by a computer using three-dimensional modeling software or other computer software for presentation purposes are commonly termed 'computer-generated renderings'." That's the category most architecture projects live in today.
At Bella Virtual, this is our daily work. Every architectural rendering we deliver is hand-crafted by real interior designers in professional software, never AI-generated. The tools are powerful, sure. But the eye behind them is human, and that's the whole difference between a render that sells a home and one that just fills a slide.
What is 3D architectural rendering?
3D architectural rendering is the creation of a three-dimensional, photorealistic image from a digital 3D model of a building or interior. Instead of a flat drawing, you build the structure in three dimensions inside modeling software. From there, the rendering engine calculates how light, shadow, and materials would behave in the real world. The output is a single image, or a sequence for animation, that looks like a photo of a finished space.
Wikipedia's article on architectural drawing describes the workflow well: "Architectural renderings, also called visualizations, are made by creating a three-dimensional model using CAD." Here's the part people underestimate. From that one 3D model, you can pull any view you need. A street-level shot. A kitchen at golden hour. An aerial sweep over the roofline. Build it once, photograph it endlessly. That flexibility is the whole appeal of architectural 3D rendering.
What is the difference between an architectural drawing and a rendering?
An architectural drawing is a technical document, while a rendering is a realistic visualization. They serve different jobs. A drawing communicates measurements and construction intent; a render communicates how the finished building will feel. According to Wikipedia, an architectural drawing is "a technical drawing of a building or building project that falls within the definition of architecture," used to develop a design and guide a building contractor.
A rendering does something else entirely. The same source explains that "rendering is the art of adding surface textures and shadows to show the visual qualities of a building more realistically." So a blueprint tells the builder what to build. A rendering shows everyone else what it'll become. You usually need both. They're not the same thing, though, and mixing them up is a surprisingly common mistake.
What are the types of architectural rendering?
The main types of architectural rendering are exterior, interior, aerial, and animated, plus immersive formats like virtual reality. Each one answers a different question for a different audience. Here's how the common types break down.
- Exterior rendering. A photorealistic view of the building from outside: the facade, the landscaping, the street. This is the hero shot that markets a development before the foundation is poured. See 3D exterior rendering.
- Interior rendering. A finished view of a room or space, complete with furniture, finishes, and light. Interior rendering and interior design overlap here, since both decide how a space should feel. See 3D interior rendering.
- Aerial rendering. A bird's-eye view that shows how a project sits on its site, or within a neighborhood. Handy for complex projects.
- Animation and walkthrough. Instead of a single image, you move through the space. An architectural walkthrough or virtual tour lets buyers explore a home that isn't built yet.
- Virtual reality. The most immersive option. With VR, a client puts on a headset and stands inside the proposed design.
- 3D floor plans. A furnished, dimensioned plan that buyers read far more easily than a technical 2D drawing. See 3D floor plans.
So which type should you choose? It depends on the story you need to tell. A listing might need one strong exterior and two interiors. A developer pitching investors might want an animation. The rule is simple: match the format to the decision your audience has to make.
How much does architectural rendering cost?
Across the North American market, architectural renderings run roughly $300 to $5,000+ per image, depending on complexity, realism and how complete your source files are. Our published rates:
| Render type | Price (USD) | Turnaround |
|---|---|---|
| Interior — residential | $550 per image | 7–10 business days |
| Interior — commercial | $700 per image | 7–10 business days |
| Exterior — single building | $750 per image | 10–14 business days |
| Exterior — streetscape or aerial | $1,000 per image | 10–14 business days |
| Exterior — multiple buildings | $1,400 per image | 10–14 business days |
| 3D floor plan | From $69.95 | 2–4 business days |
Every price includes modelling from your plans, two rounds of revisions and 4K delivery. The biggest cost lever is what you send us: a complete 3D model is far quicker to work from than a set of PDF drawings. See the full cost breakdown or the 3D rendering services range.
How are architectural renderings created?
Architectural renderings are created in four core stages: modeling, texturing, lighting, and the render itself. It's a workflow, and each step leans on the one before it. Here's how the rendering process usually unfolds in a studio like ours.
First, modeling. A designer builds the 3D model from your CAD files, floor plans, or reference photos, shaping every wall and surface in three-dimensional modeling software. Next, texturing. Bare geometry becomes wood, stone, fabric, or glass through material work, because a surface with no texture just looks like plastic. Then lighting. This is where realism is won or lost. Each light source gets a position, a color, and an intensity, so shadows fall the way they would in real life.
Last comes the render. The rendering engine simulates how light interacts with every surface and outputs the high-quality image. Many studios then layer the result in software like Adobe Photoshop, fine-tuning color and contrast by hand. Tools such as Autodesk 3ds Max, SketchUp, Revit, and dedicated rendering engines power this work. But software alone doesn't make a good render. The hundreds of small decisions a skilled artist makes? That's what does.
What are the benefits of architectural rendering?
The benefits of architectural rendering are clearer communication, faster decisions, and stronger marketing. A render turns an abstract plan into something a client can actually picture, which means fewer misunderstandings and quicker approvals. Wikipedia notes that "renderings are usually created for presentation, marketing and design analysis purposes," and that lines up with what we see every day.
For real estate, the value is obvious. A builder can market a development before construction begins. A seller can show a vacant room fully furnished. Architects and designers can test design ideas, compare design options, and catch problems early, all before a single dollar goes toward the wrong finish. Good renderings help professionals effectively communicate design intent, win buy-in from clients and stakeholders, and, in the end, land more projects.
How is architectural rendering used in real estate?
In real estate, architectural rendering is used to show buyers a finished, furnished space before it exists or while a property sits empty. That's the heart of architectural visualization for property: selling the feeling of a completed home. A new construction project can be marketed off-plan. An empty listing can be staged digitally. A renovation can be previewed before any wall comes down.
At Bella Virtual, our architectural rendering services turn plans into images buyers can see themselves living in, for residential, retail, office and mixed-use projects alike. Every frame is built by hand, by real designers, never AI-generated. Builders pre-selling projects should also read how renders let builders take deposits before breaking ground.
One compliance note: when a rendering is used to market a real listing, disclose it. Most MLSs require images of unbuilt or altered property to be labelled, and in California AB 723 has made it law since 1 January 2026 — both a clear label and a route to the original unaltered image.
Frequently asked questions
How much does an architectural rendering cost?
Roughly $300 to $5,000+ per image across the market, depending on complexity, the number of images, the level of photorealism, and turnaround. Our interiors are $550, exteriors start at $750, and streetscapes or aerials at $1,000, with modelling and two revision rounds included. See the full pricing guide.
How long does the architectural rendering process take?
Most interiors are delivered in 7–10 business days and larger exterior scenes in 10–14. Simple still images are quickest; animations and large, complex projects take longer because there is more to model, light, and refine. Additional camera angles of a scene already modelled are much faster.
Do architects do their own rendering?
Some architects render in-house, but many outsource it to specialized rendering studios. Architects are trained to design buildings, not necessarily to produce photorealistic images, and high-quality architectural rendering is its own craft with its own software and skill set. Outsourcing frees the architect to focus on design while a dedicated team handles the visualization.
Does AI replace traditional architectural rendering?
No. AI tools can generate quick concept images, but they cannot reliably produce accurate renderings that match a real set of plans and finishes. Traditional architectural rendering is precise: it reflects the actual design, the real materials, and the exact space a client is buying or building. Most builders use AI for early mood boards and a human studio for the images they publish.
What is the difference between architectural rendering and architectural visualization?
In practice they are used interchangeably. "Visualization" sometimes implies a wider package including animation and VR; "rendering" usually means still images. Both describe the same discipline.