October 19, 2026 · Bella Virtual Staging
How to Market New Construction Homes: A Stage-by-Stage Guide for Builders
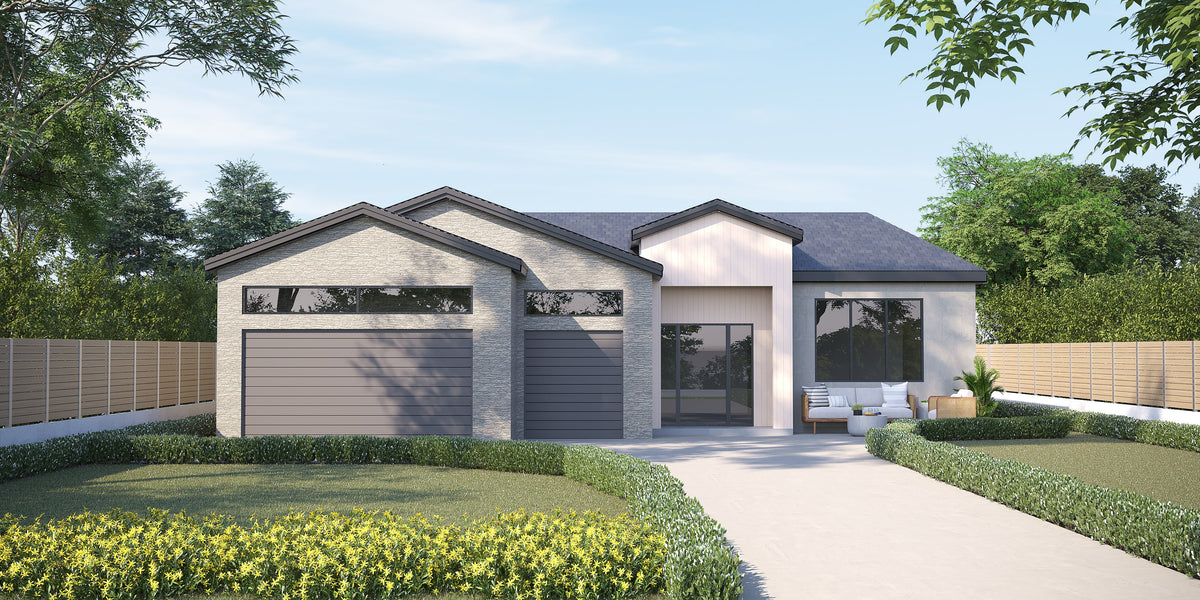
To market new construction homes, match the visual to what exists at each stage of the build: photoreal 3D renderings and 3D floor plans before ground breaks, real progress updates while the home goes up, and virtually staged photos once it is finished but empty. Put those visuals on every plan page, MLS listing and portal, and hand your co-op agents a ready-made kit. Builders who wait for a finished home or a model before they start marketing lose months of selling time.
This guide is written for home builders in Texas and Florida, the two busiest new-construction states, but the plan works anywhere. In 2025, permit offices in Texas authorized 210,217 new housing units and Florida 178,297, first and second in the country, according to the U.S. Census Bureau. More homes going up means more communities competing for the same buyers, and the images are often what decides which community a buyer clicks on.
Why new construction marketing is different
A resale agent markets one finished home. A builder markets homes in three states at once: planned, under construction and finished. Each needs a different kind of image, and buyers commit at every stage. Census Bureau sales data for new single-family homes shows the mix:
- In 2025, about 58% of new homes sold (396,000 of 678,000) were already completed when they sold.
- The other 42% sold before they were finished: 215,000 while under construction and 67,000 before construction had started.
- In 2021, only about 25% of new homes sold were completed at the time of sale (196,000 of 771,000).
Figures are annual totals from the Census Bureau and HUD New Residential Sales survey, by stage of construction. Two lessons follow. More inventory now sits finished and empty, so spec homes have to photograph well. And a large share of buyers still sign before the home is done, which means they decide from renderings and floor plans.
Which visual to use at each stage
| Stage | What exists | What to show buyers | Where it runs |
|---|---|---|---|
| Before ground breaks | Plans, elevations, a lot | Exterior and interior 3D renderings, 3D floor plans | Community page, interest-list ads, portal listings for to-be-built plans, site signage |
| Under construction | Slab, framing, drywall | Renderings plus real progress photos and video | Email updates, social media, agent previews |
| Finished but empty | A vacant spec or quick move-in home | Professional photos with key rooms virtually staged | MLS, portals, plan pages, paid ads |
| Model home open | One furnished plan | Photos of the model, with renderings or staging for the other plans | Sales center, website, tours |
Stage 1: Marketing before ground breaks
Pre-construction marketing has one job: give buyers something real enough to commit to. That means images of the finished home, not a lot with a sign on it.
Exterior renderings for every elevation
Render each elevation you sell, from the street, with realistic landscaping and light. The exterior is the first image on the plan page, the ad and the sign, so it does the most work. A dusk version gives you a second hero image for social media and signage.

Interior renderings of the rooms buyers judge first
You don't need every room. In NAR's 2025 Profile of Home Staging, buyers' agents named the living room as the most important room to stage (37%), followed by the primary bedroom (34%) and the kitchen (23%). Render the great room, kitchen and primary suite of each plan first, then add outdoor living where it sells the plan.
3D floor plans
Most buyers can't read an architectural drawing. A furnished 3D floor plan shows how the rooms connect and how big they are next to a bed or a sofa. Make one for every plan and use the same file on the website, in the brochure and on portals. Our 2D vs 3D floor plan guide explains when each type is enough.

A community page and an interest list
Put the renderings and floor plans on one page per community with a sign-up form, and email that list whenever there is news: a plan release, pricing, a lot release. When sales open, those are the first people to call.
Order renderings as soon as the drawings and finish schedule are settled. Our guide to render services covers what to send a studio and what to expect back, and 3D rendering for pre-selling new builds sets out a basic pre-sale image package. Bella's 3D rendering service works from your plans, elevations and finish schedule; pricing depends on the project, so ask for a quote.
Stage 2: While the home is under construction
- Show progress. Photograph each milestone and send it to the interest list. It proves the project is real and moving.
- Invite agents in. Hard-hat tours once the framing is up let co-op agents preview the plan before they bring buyers.
- Keep renderings current. If a plan or finish package changes, update the images so the marketing matches what you are building.
- List early, label clearly. Market under-construction homes with the renderings, labeled as renderings, and swap in real photos as soon as they exist.
Stage 3: Finished but empty spec homes
A finished spec home is the easiest thing to photograph and one of the hardest to make look good. Empty rooms give buyers no sense of scale, and a bare great room looks the same as every other bare great room on the portal. In the same NAR report, 83% of buyers' agents said staging a home made it easier for buyers to picture the property as their future home.
Physically staging every quick move-in home is expensive and slow. Virtual staging furnishes the photos instead: a photographer shoots the vacant home, and designers add furniture to the key rooms. Bella's virtual staging is US$37 per photo, designed by people and never AI, delivered in 24 to 48 hours, so staged photos can be ready when the listing goes live.
- Stage the great room, the primary bedroom and the kitchen or dining area at a minimum, plus any flex room buyers won't understand empty.
- Match the furniture to the buyer the plan is built for, and keep the style consistent across a community.
- Label staged photos "virtually staged" on the MLS, portals and your website, and keep the unstaged originals.

For the workflow side, such as photo standards, approvals and launch timing, see our guide to virtual staging for Texas home builders.
Do you still need a model home?
A model home is still the strongest tool for buyers who visit in person: they walk through it, touch the finishes and talk to your sales team. But it shows one plan in one style, and it ties up a finished house. Most builders keep the model for the flagship plan and cover everything else with visuals:
- Renderings for plans and elevations that have never been built.
- Virtually staged photos of finished specs of the other plans.
- 3D floor plans and virtual tours for buyers who can't visit.
If a community opens without a model, the renderings and floor plans are the model home online. Our home builder marketing page brings the whole visual program together in one place.
Where to put the visuals
- Your website. One page per community and per plan, with renderings, a 3D floor plan, elevations, available homes and a clear next step.
- The MLS. List specs and to-be-built homes so co-op agents can find them, with renderings or staged photos labeled. Check your board's rules on renderings and altered photos first.
- Zillow and other portals. Zillow's Promoted Communities program shows builders' new construction listings on Zillow, Trulia and Redfin, including spec homes and buildable plans, with floor plans and exterior design options.
- Co-op agents. Give them a download kit: renderings, staged photos, floor plans and a one-page feature sheet.
- Social media and ads. Rendering reveals, progress clips and before-and-after staging posts. Ads for homes have their own targeting rules on most ad platforms, so check them before you build audiences.
- Signage and the sales center. Large prints show every flaw, so ask your rendering studio for full-resolution files up front.
What to show buyers in Texas and Florida
Texas
In master-planned communities around Houston, Dallas–Fort Worth, Austin and San Antonio, builders often sell several plans and elevations with only one or two models. Render the elevations you won't build as models, and stage the rooms that set your plans apart, such as game rooms, flex spaces and covered patios. Buyers relocating from other states often shortlist homes online before they fly in, so the plan page has to work on its own. See our virtual staging for Texas home builders and Dallas pages.
Florida
In Florida, outdoor living often sells the plan: lanais, pools, outdoor kitchens and screened porches. Render them, and stage them in finished specs, not just the interiors. Fit the style to the market, from coastal looks near the water to transitional interiors inland. Relocating and second-home buyers often see the home online long before they visit, so renderings, 3D floor plans and staged photos are their first tour. See virtual staging for Florida home builders and our Tampa page.

Keep the marketing honest
Label renderings as artist's renderings and staged photos as virtually staged, everywhere they appear. Don't show upgrades, options or lot views a buyer won't get without saying so, and keep renderings in step with the current plans and finish schedule. Agents who are REALTORS must "present a true picture" in their advertising under Article 12 of the NAR Code of Ethics, and your MLS will have its own rules on renderings and altered photos. Buyers who feel misled at the walkthrough don't send referrals.
Launch checklist for a new community
- An exterior rendering of every elevation, plus a streetscape if several plans sit side by side.
- Interior renderings of the great room, kitchen and primary suite for each plan.
- A 3D floor plan for every plan.
- A community page with an interest-list form.
- Labeled rendering listings on the MLS and portals for to-be-built homes.
- A photo shoot and virtual staging booked for each spec as it is finished.
- An agent kit with every image, floor plan and feature sheet.
Frequently asked questions
How do you market a new construction home before it is built?
With photoreal renderings of the exterior and the key rooms, a 3D floor plan, and a community page that collects an interest list. List to-be-built homes with the renderings, clearly labeled, so agents and portal shoppers can find them.
When should builders start marketing a new community?
As soon as the plans and finishes are settled enough to render. The pre-construction months are when you build the interest list that buys first.
Do builders still need a model home?
For in-person buyers, a model is still the best sales tool. But it shows one plan, so most builders use renderings, staged spec homes and 3D floor plans to show the rest.
Can you virtually stage a new construction home?
Yes, once it is built and photographed. Before that, use 3D renderings. Bella stages spec home photos for US$37 per photo, delivered in 24 to 48 hours.
What is the difference between a rendering and virtual staging?
A rendering is a computer-made image built from plans, so it works before the home exists. Virtual staging adds furniture to a real photo of a finished room. Both must be labeled.
How much do new construction renderings cost?
It depends on the number of images, the views and the detail. Bella quotes rendering projects individually; see the 3D rendering service page.
Planning a launch in Texas or Florida?
Send us your plans and elevations for a rendering quote, order 3D floor plans for each plan, or upload spec home photos for virtual staging. See how other builders use them in our home builder case studies.