July 29, 2026 · Bella Staging
Virtual Staging for Narrow Rooms: Furniture Placement Tips That Make Small Spaces Look Bigger
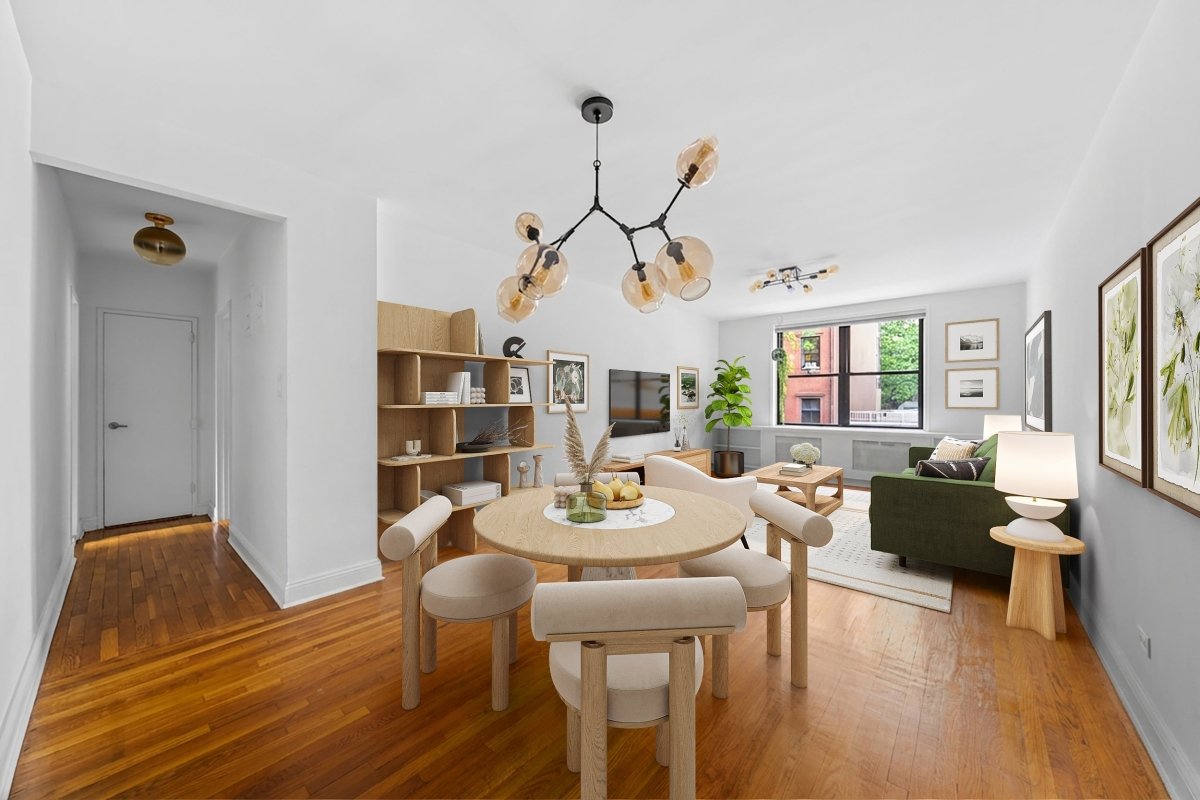
Virtual staging for narrow rooms can make long, compact, or awkward spaces appear more functional and inviting by using appropriately scaled furniture, maintaining clear walkways, and creating a balanced layout. The goal is not to fill every empty area. Instead, furniture should demonstrate how the room can be used without making it feel crowded.
With careful furniture selection and placement, virtual staging can help buyers understand a narrow room’s proportions, purpose, and full potential.
Why Are Narrow Rooms Difficult to Stage?
Narrow rooms often have limited wall space and restricted circulation paths. Their shape can make furniture placement difficult, especially when doors, windows, fireplaces, or built-in features interrupt the available layout.
Common challenges include:
- Limited space for full-size furniture
- Long and unbalanced room proportions
- Restricted walking paths
- Furniture blocking windows or doorways
- Difficulty defining the room’s purpose
- Oversized pieces making the room feel crowded
- Empty areas making the room feel cold or unfinished
When these rooms are vacant, buyers may also struggle to determine whether standard furniture will fit comfortably.
Professional virtual staging can provide a realistic layout that demonstrates how the available space may be used.
How Can Virtual Staging Improve a Narrow Room?
Virtual staging allows designers to select furniture based on the room’s visible proportions, architectural features, and intended purpose.
Instead of physically transporting several furniture options into the property, the room can be styled digitally with pieces that suit its shape.
Virtual staging can help:
- Establish the room’s function
- Demonstrate suitable furniture dimensions
- Maintain clear circulation paths
- Create balanced visual proportions
- Divide a long room into functional zones
- Highlight windows and architectural features
- Make the space feel warmer and more complete
- Present a coordinated design style
The strongest results come from using fewer, carefully selected pieces rather than filling every available corner.
1. Choose Furniture That Matches the Room’s Scale
Furniture scale is one of the most important considerations when staging a narrow room.
Large sectional sofas, bulky armchairs, deep cabinets, and oversized tables can quickly overwhelm a limited floor area. Smaller-profile furniture usually creates a more balanced presentation.
Suitable options may include:
- Apartment-sized sofas
- Armless accent chairs
- Narrow console tables
- Slim media units
- Compact dining tables
- Benches instead of multiple chairs
- Small nesting or side tables
- Furniture with visible legs
Furniture with visible legs allows more of the flooring to remain visible, which may help the room feel lighter and more open.
However, the furniture should not be unrealistically small. Every item must remain proportional to the room and suitable for practical use.
2. Keep a Clear Walking Path
A successful narrow-room layout should show buyers that they can move through the space comfortably.
Furniture should not block:
- Entry doors
- Interior doorways
- Hallways
- Windows
- Sliding doors
- Built-in storage
- Fireplaces
- Access to adjoining rooms
When possible, keep the main circulation path along one side of the room instead of forcing people to move around furniture in a zigzag pattern.
For example, in a narrow living room, the sofa may be placed against one long wall while a slim media unit is positioned opposite it. This creates a simple and understandable path through the room.
3. Avoid Placing Too Much Furniture Against Both Walls
A common mistake is lining both long walls with large furniture. This can create a tunnel-like appearance and make the center walkway feel restricted.
A better approach is to establish one primary furniture wall and keep the opposite side visually lighter.
For example:
| Narrow-Room Challenge | Recommended Furniture Placement |
|---|---|
| A large sofa and bulky chairs are positioned on opposite walls. | Use one compact sofa with a slim or lightweight accent chair to preserve an open walkway. |
| Deep cabinets are placed along both sides of the room. | Choose one shallow storage cabinet or slim media unit to reduce visual and physical crowding. |
| Several side tables extend into the walking path. | Use one narrow side table, a compact coffee table, or nesting tables that can be stored together. |
| Furniture covers nearly the entire length of the walls. | Leave sections of the wall and floor open to create visual balance and make the room feel less crowded. |
| Too many decorative pieces compete for attention. | Select a smaller, coordinated collection of décor that complements the room without overwhelming it. |
4. Use the Longest Wall for the Main Furniture Piece
The longest uninterrupted wall is often the best location for the room’s primary furniture item.
Depending on the room, this may include:
- A sofa in a living room
- A bed in a bedroom
- A desk in a home office
- A dining bench or table
- A media console
- A slim storage unit
Placing the main item along the longest wall can create a stronger visual anchor and reduce unnecessary interruptions in the layout.
However, designers should also consider the position of windows, outlets, doorways, and architectural focal points before finalizing the arrangement.
5. Create Functional Zones in Long, Narrow Rooms
A long room may feel awkward when it is presented as one large, undefined space. Dividing it into smaller functional zones can make the layout easier to understand.
A narrow living area might include:
- A main conversation zone
- A small reading corner
- A compact workstation
- A dining area near the kitchen
- A console area near the entrance
Each zone should have a clear purpose without adding excessive furniture.
For example, one end of a long living room may contain a sofa and media unit, while the other end includes a compact desk and chair. A rug or lighting fixture can visually separate the two areas.
6. Place Rugs Carefully
A rug can define the main furniture grouping and add warmth to a narrow room. However, an incorrectly sized or positioned rug may exaggerate the room’s narrow shape.
For better results:
- Choose a rug that supports the primary furniture arrangement
- Keep the rug aligned with the room and main seating area
- Avoid rugs that extend into the walking path unnecessarily
- Do not use several small rugs in one compact room
- Ensure the rug is realistically proportioned to the furniture
In a narrow living room, the front legs of the sofa and chairs may sit on the rug to visually connect the furniture without covering the entire floor.
7. Use Lightweight Accent Furniture
Lightweight furniture can provide function without adding unnecessary visual weight.
Helpful pieces may include:
- Armless chairs
- Glass or slim coffee tables
- Open-frame side tables
- Narrow benches
- Small round tables
- Wall-mounted shelving
- Slim floor lamps
Rounded tables can also improve circulation because they do not have sharp corners extending into the walking path.
Transparent or visually open furniture should still be used naturally and should not be added solely to make the room appear larger than it is.
8. Keep the Layout Visually Balanced
Placing every major item on one side may make a narrow room feel uneven. Designers can create balance by using lighter elements on the opposite side.
For example:
- Balance a sofa with one small accent chair
- Place artwork opposite a media unit
- Add a floor lamp near an empty corner
- Use a narrow console beneath wall décor
- Add a plant without obstructing circulation
Visual balance does not require identical furniture on both sides. It means distributing color, height, and decorative weight thoughtfully throughout the room.
9. Select a Light and Coordinated Color Palette
Furniture placement is important, but color also influences how a narrow room is perceived.
A coordinated palette can create a calmer and more continuous appearance. Suitable choices may include:
- Warm white
- Beige
- Light gray
- Soft taupe
- Natural wood tones
- Muted green
- Soft blue
- Small black or charcoal accents
A limited number of accent colors can add interest without making the room feel visually busy.
The selected colors should complement the room’s existing flooring, wall color, natural light, and architectural finishes.
10. Avoid Excessive Decorative Items
Too many accessories can make a narrow room look smaller and more cluttered.
Instead of filling every surface, virtual staging should use a controlled selection of décor, such as:
- One or two pieces of wall art
- A small group of cushions
- A simple plant
- A few books or tabletop objects
- One floor or table lamp
- A restrained centerpiece
Décor should support the room’s design rather than become the main focus of the listing photo.
Furniture Placement Tips by Room Type
Different narrow rooms require different staging strategies.
| Room Type | Recommended Furniture Placement | What to Avoid |
|---|---|---|
| Narrow Living Room | Place a compact sofa along the longest wall and position a slim media unit opposite it. Add only one lightweight accent chair when space allows. | Bulky sectionals, oversized chairs, and furniture that blocks the main walkway. |
| Narrow Bedroom | Position the bed against the clearest wall and use compact bedside tables to maintain comfortable circulation. | Oversized dressers, bulky bed frames, and unnecessary seating that reduces floor space. |
| Narrow Dining Room | Use a rectangular table that follows the room’s length or a compact round table for easier movement. | Oversized dining tables, excessive chairs, and furniture that restricts access around the table. |
| Narrow Home Office | Place a shallow desk against the wall and use vertical shelving or wall-mounted storage. | Deep desks, wide cabinets, and furniture positioned across the circulation path. |
| Narrow Multipurpose Room | Create two clearly defined zones using minimal, appropriately scaled furniture. | Combining too many functions without clear separation or adding unnecessary furniture. |
| Narrow Entryway | Use a slim console table, a wall-mounted mirror, and one small decorative accessory. | Deep storage cabinets, oversized benches, and décor that narrows the walkway. |
Should Furniture Be Placed Diagonally?
Diagonal furniture placement may work in certain large or irregular rooms, but it is generally not the best option for a narrow space.
Angled sofas, beds, or tables often use more floor area and create awkward empty corners. They may also interrupt the main walking path.
In most narrow rooms, furniture aligned with the walls creates a cleaner and more practical layout. A slight angle may be used for a small accent chair, but it should not interfere with circulation.
How Much Furniture Should Be Added?
A narrow room should contain enough furniture to communicate function, but not so much that the space feels crowded.
For a narrow living room, this may mean using:
- One compact sofa
- One accent chair
- One coffee or side table
- One slim media unit
- One rug
- A limited amount of décor
The exact number of items will depend on the room’s dimensions, camera angle, and intended purpose.
The goal is to show a realistic arrangement—not to make the room appear artificially large or furnished beyond its practical capacity.
What If the Room Already Contains Oversized Furniture?
Occupied narrow rooms may contain furniture that makes the space appear crowded in listing photos.
In this situation, digital furniture removal can be used to remove unsuitable pieces before restaging the room with a more appropriate layout.
Bella Virtual’s Furniture Removal and Virtual Staging Service can help digitally clear distracting or oversized furniture before adding a coordinated new design.
This may be useful when the room contains:
- A deep sectional sofa
- Oversized recliners
- A large dining set
- Bulky cabinets
- Mismatched furniture
- Excessive personal belongings
- Furniture blocking important architectural features
Digital removal provides a cleaner foundation for demonstrating a more functional arrangement.
Photo Tips for Narrow-Room Virtual Staging
The original photograph affects the quality and accuracy of the final staged image.
Before submitting photos:
- Use a wide but natural camera angle.
- Keep the camera level to avoid distorted vertical lines.
- Photograph the room from a corner or doorway when appropriate.
- Show as much of the floor area as possible.
- Open curtains and blinds.
- Turn on the room’s available lights.
- Use a high-resolution image.
- Avoid excessive wide-angle distortion.
- Include doors, windows, and permanent features clearly.
- Remove temporary objects when possible.
A wide-angle lens can help capture the room, but an excessively wide setting may stretch the walls and misrepresent its true proportions.
For more guidance, read How to Prepare Listing Photos for Virtual Staging.
Common Narrow-Room Staging Mistakes
Avoiding a few common mistakes can improve the room’s presentation considerably.
Using Oversized Furniture
Large furniture may dominate the photograph and make the available floor area appear limited.
Blocking the Main Walkway
Buyers should be able to understand how they would move through the room.
Adding Too Many Furniture Pieces
Every piece should serve a clear purpose. Unnecessary chairs, tables, or cabinets can create visual clutter.
Ignoring Doors and Windows
Furniture should not block permanent features or suggest an impractical arrangement.
Using Furniture That Is Too Small
Tiny furniture may make the room appear larger, but it can also create an unrealistic presentation.
Overdecorating the Room
Excessive accessories can distract buyers from the room’s architecture and usable space.
Changing Permanent Features
Virtual staging should not remove or alter permanent architectural elements in a way that misrepresents the property.
Virtual Staging Disclosure
Virtually staged images should be clearly labeled according to the requirements of the local MLS, real estate board, or advertising platform.
When appropriate, include the original vacant or occupied photo alongside the virtually staged version. This allows buyers to understand which furniture and decorative elements were added digitally.
Virtual staging should demonstrate a possible furniture arrangement while preserving the property’s actual structure, permanent features, and proportions.
Frequently Asked Questions
Can virtual staging make a narrow room look wider?
Virtual staging cannot change the room’s actual dimensions. However, correctly scaled furniture, clear circulation paths, and a balanced layout can make the available space easier to understand and visually less crowded.
What type of sofa works best in a narrow living room?
A compact sofa with a shallow profile generally works better than a deep sectional or oversized reclining sofa. The final selection should remain proportional to the room.
Should all furniture be placed against the walls?
Not necessarily. The primary furniture piece may be placed against a long wall, but smaller pieces can be positioned nearby to create a natural conversation area. The layout should preserve clear circulation.
Can a narrow room have more than one function?
Yes. A long room may be divided into two simple zones, such as a living area and workstation. Each zone should remain visually clear and should not overcrowd the room.
Can existing furniture be removed before virtual staging?
Yes. Existing furniture and clutter can be removed digitally before the room is restaged with appropriately scaled pieces.
What is the best design style for a narrow room?
Minimalist, contemporary, Scandinavian, modern, and transitional styles often work well because they can use clean lines and restrained décor. However, any style may be used when the furniture is properly scaled.
Should the original image be included in the listing?
Including the original photo is recommended when required by the local MLS or advertising platform. Virtually staged images should always be disclosed appropriately.
Make Narrow Rooms Easier for Buyers to Understand
Narrow rooms can still appear comfortable, functional, and attractive when furniture is selected and positioned carefully.
The most effective layouts use properly scaled furniture, preserve a clear walking path, limit unnecessary décor, and establish a clear purpose for the room. Virtual staging can demonstrate these possibilities without physically moving, renting, or installing furniture.
Bella Virtual provides professionally composed virtual staging services to help real estate professionals present vacant and occupied rooms with realistic, market-appropriate layouts.
Explore Bella Virtual Staging Services or contact Bella Virtual to transform your narrow room into a polished, market-ready listing image.