October 19, 2026 · Bella Virtual Staging
Sold: 211-1220 East Pender Street, Vancouver, Virtually Staged Before and After
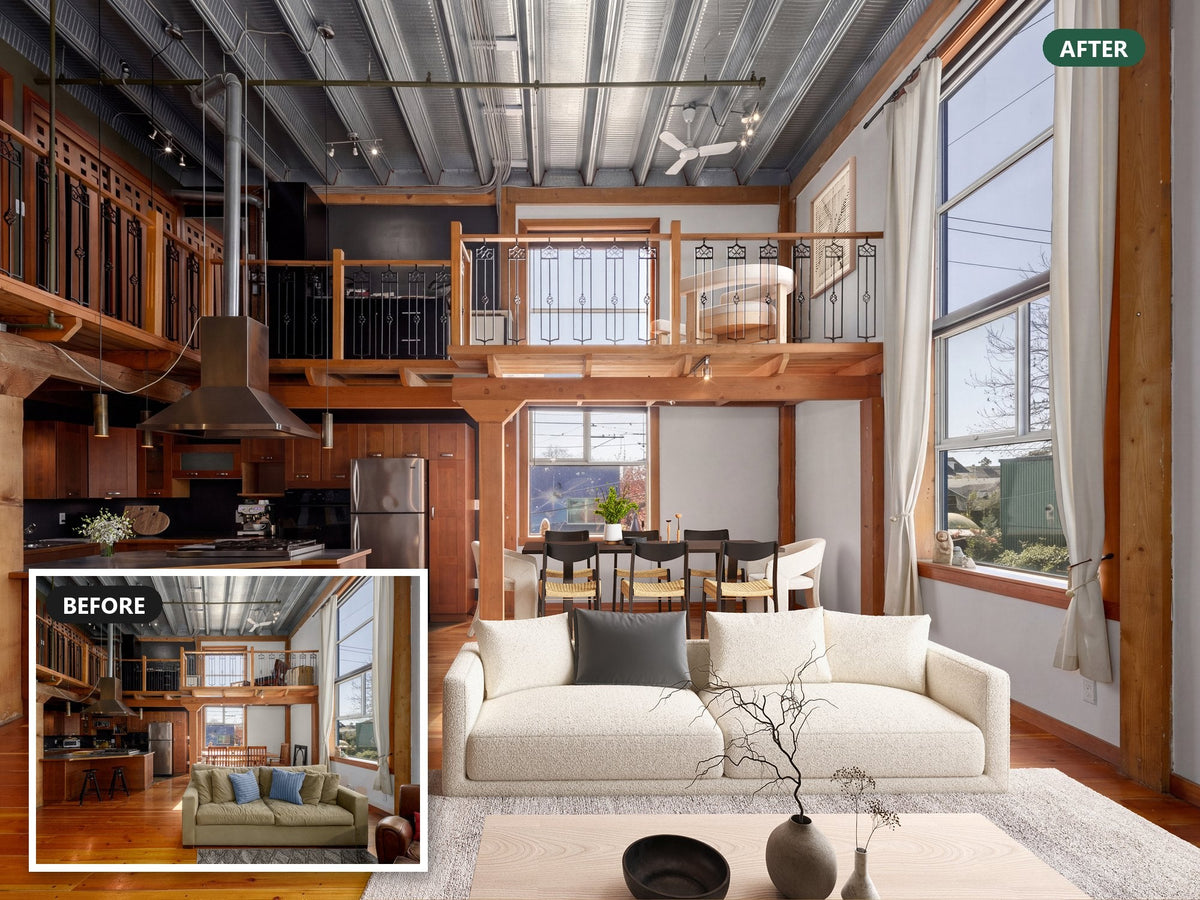
211-1220 East Pender Street, a two-level live/work loft at The Workshop in Vancouver's Strathcona neighbourhood, was listed on April 14, 2026 at C$972,000 and sold over asking three days later, on April 17. The sale completed on July 2 at C$1,100,000, 13.2% above the list price. The loft was rented, so every room still held the tenants' furniture. Bella virtually restaged 19 photos, ordered on April 11, three days before the listing went live.
The sale at a glance
| Address | 211-1220 East Pender Street, Vancouver, BC V6A 1W8 (The Workshop, Strathcona) |
|---|---|
| Home | Two-level live/work loft in a 1999 concrete-and-steel building, 2 bedrooms, 2 bathrooms, 1,502 sq ft, 17 ft ceilings, tenanted when listed |
| Staging ordered | April 11, 2026, three days before the listing |
| Listed | April 14, 2026 at C$972,000 |
| Sold | April 17, 2026, over asking (3 days on market) |
| Completed | July 2, 2026 at C$1,100,000 (13.2% above asking) |
| Work by Bella | 19 photos virtually restaged: the main loft room, living area, kitchen, dining area, mezzanine, bedrooms and bathrooms |
The main room: letting the loft carry the photo
The heart of the unit is a double-height room with fir posts and beams, a steel deck ceiling, tall windows and a mezzanine with wrought-iron railings above the kitchen. In the original photos it was furnished for daily life: a green sofa with blue cushions, a leather armchair and a dark rug, all of which pulled the eye away from the architecture. Our designers replaced that furniture with a low cream sofa, a pale wood coffee table and a soft rug, and set a dark dining table with rush-seat chairs under the mezzanine. The timber, the windows and the mezzanine now lead the photo.

Under the tall windows, the old sofa, armchair, ottoman and TV stand gave way to a cream sofa, a chunky pale oak coffee table and a low oak media console. The gas fireplace and the view over the treetops stay clear, which is what a buyer of a loft like this is paying for.

The dining area: lighter furniture under the beams
Below the mezzanine, a heavy wooden dining set with tall slatted chairs filled the space between the posts. We swapped it for a dark wood table with black chairs and woven rush seats, a cream accent chair at the end and a simple plant on the table. The lower chair backs let the window and the beams read clearly.

The mezzanine: a reading spot above the room
In a two-level loft, the upper level is easy to miss in a photo gallery. Here it holds a small sitting area by a window and the railing. Two cream lounge chairs with pale wood frames, a round side table with books and a framed graphic print turn it into an obvious reading corner.

The bedroom: same room, calmer styling
The bedroom had a pine bed with light blue bedding and dark wood nightstands. Our designers replaced them with a grey upholstered bed, white and charcoal bedding, white lamps, floating shelves with plants and a large abstract print, so the exposed ducts and the fir post look intentional rather than busy.

What we can and cannot say
We do not claim staging produced the 13.2% premium. A rare live/work loft in Strathcona, priced at C$972,000, drew buyers quickly, and the price and the listing agent's marketing matter most. What the record shows is the timeline: Bella's photos were ordered three days before the listing went live, the loft sold over asking three days after it was listed, and the transfer completed at C$1,100,000. The listing told buyers the photos were digitally staged and that the unit was tenanted. For context, the unit last changed hands in 2012 for C$623,000.
Takeaways for tenanted listings
- Restage instead of moving people out. When tenants live in a home, their furniture is in every photo. Virtual restaging shows the space at its best without disturbing anyone.
- Let the architecture lead. Low, light furniture keeps posts, beams, ceilings and windows as the focus.
- Disclose it. This listing said "Digitally staged" in the description, which is what buyers and boards expect.
Want your next listing to look like this?
Bella's designers stage empty and tenant-occupied rooms in 24 to 48 hours, from US$37 per photo, and every image is designed by a person, never AI. See more on our virtual staging in Vancouver page, browse the lookbook, check pricing, or order virtual staging now.
Sale details come from public MLS listings and BC land title records and were checked against more than one source. Virtually staged photos should be disclosed as such wherever they are published.