August 26, 2026 · Bella Virtual Design Team
Mid-Century Modern Virtual Staging: 1018 Magnolia St
A Bella Virtual case study · California · Sold $575,000 · by the Bella Virtual design team
When I first opened the photos for 1018 Magnolia St, Unit I, I saw exactly what most buyers see in an empty listing: gorgeous bones with no story. The honey-toned hardwood floors were flawless, the light poured through the wood-blind windows, and the open flow from living room to kitchen to dining had real potential — but with bare white walls and nothing to anchor the eye, it read cold and hard to size up. This is precisely the gap mid-century modern virtual staging is built to close. My job was to help first-time buyers and young families walk through these rooms on their phone and feel, immediately, "I could live here." The home sold in January 2026 for $575,000, and I want to walk through the choices that got it there.
The living room — giving the open plan a heartbeat
 BEFORE |
 AFTER |
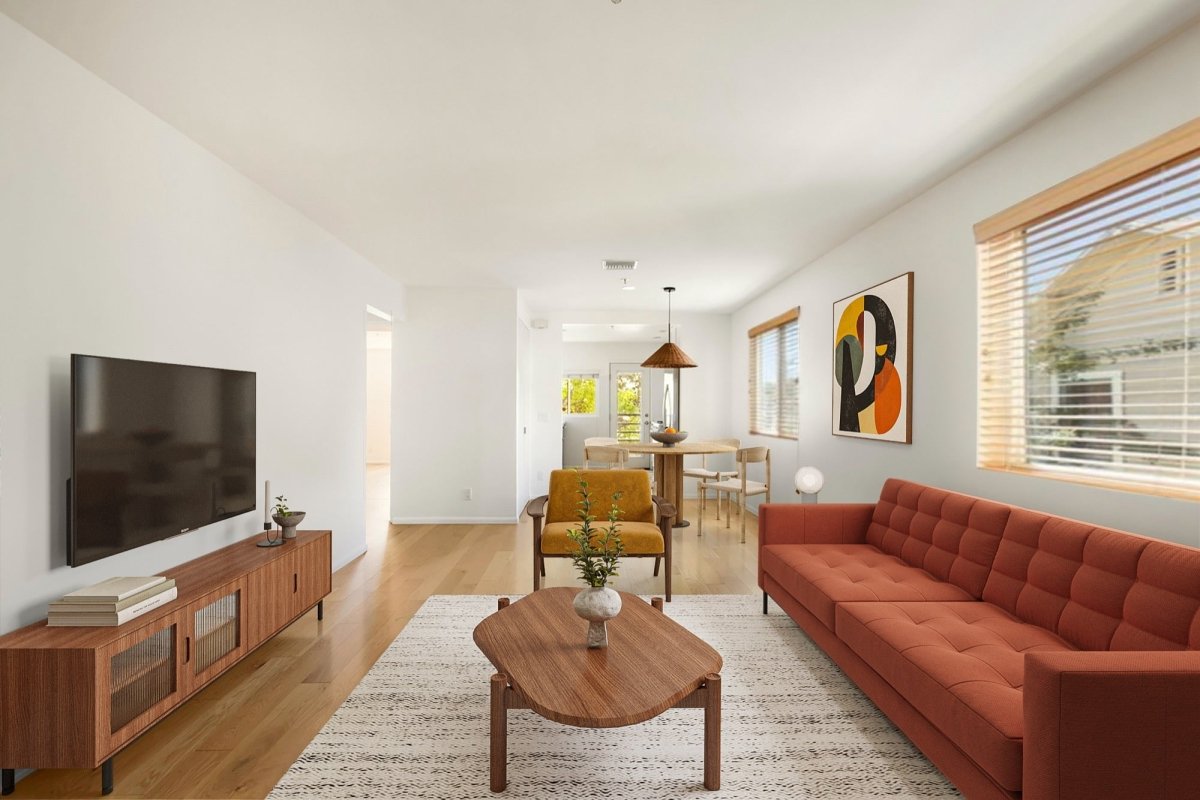
Empty, this room's biggest problem was scale and orientation: the long sightline toward the kitchen made it hard to tell where the living room actually ended and the dining area began, and with nothing on the walls, the eye had nowhere to land. I anchored the space with a rust-orange tufted sofa and a mustard-toned accent chair — warm, saturated colors that play beautifully against the white walls and warm oak floors without competing with the natural light. A low wood coffee table with rounded, organic legs and a walnut media console under the TV reinforced the mid-century modern language the buyer profile responds to: clean lines, natural wood, nothing fussy. I layered in a textured area rug to visually define the seating zone within the open plan, and hung an abstract geometric print in warm ochre and terracotta tones to give the long wall a focal point. For a first-time buyer or young family scrolling listings, this is the difference between 'empty room' and 'this is where we'd watch movies on Sunday.'
The second living space — turning a blank stretch into a flexible everyday room
 BEFORE |
 AFTER |
This room was even more of a blank slate — two nice windows, good light, but zero indication of function. Empty square footage like this is where buyers get nervous; they can't picture whether it's a second living room, a playroom, or dead space. I repeated the rust sofa and mustard chair pairing from the main living area so the whole home reads as one cohesive, considered style rather than a patchwork of staged rooms. That same coffee table and abstract art appear again here, which does double duty: it visually connects this space to the living room as a continuation of the flow, and it lets the eye travel straight through to the dining table and kitchen beyond. For a young family, that sightline matters — it says the home has room to spread out, with a casual second gathering spot that doesn't need to be a formal anything. It just needs to feel used and warm, which the color palette and low, comfortable furniture silhouettes deliver.
The kitchen and dining area — making the everyday feel lived-in
 BEFORE |
 AFTER |
The kitchen itself needed no help — the navy shaker cabinets, white subway tile, and hexagon floor tile are a striking, move-in-ready combination on their own. What was missing was evidence of daily life. I added an espresso machine with cup and saucer on the counter and glass jars of pantry staples near the stove, small details that quietly tell a buyer this kitchen is functional, not just photogenic. In the adjoining dining nook, I placed a round wood table with a mix of upholstered and woven-seat chairs — an intentionally relaxed, not-matchy set that suits a family who eats breakfast together on weekdays and hosts on weekends. A bowl of fruit on the table and the warm rattan pendant overhead (already fixed in place) tie the whole sightline back to the living room's rust and mustard tones. This is the shot that sells the lifestyle: coffee brewing, dinner table set, morning light through the door glass. It's the moment a buyer stops scrolling and starts imagining Tuesday mornings here.
The takeaway
The lesson from Magnolia St is one I bring to every empty listing: staging isn't about filling square footage, it's about giving each room a believable reason to exist in a buyer's life, using color and form the target buyer already recognizes as home. Warm mid-century modern worked here because it's approachable, not trendy — it photographs well and reads as timeless to first-time buyers who want their first home to feel instantly settled. If you're preparing a listing and want it to sell the feeling, not just the floor plan, that's exactly the work we do.
Have a listing that photographs empty?
Bella Virtual digitally stages homes so they sell faster — no rented furniture, no waiting. See our California virtual staging →