October 16, 2026 · Johan Huynh
A Bellevue Home That Knows How to Make an Entrance
Some homes do not need a dramatic transformation. They need the camera to slow down long enough to notice what is already there.
That was the starting point for 4423 156th Place SE in Bellevue, Washington—a refreshed two-story home with four bedrooms, two and a half bathrooms, 2,690 square feet, and a landscaped lot just over 10,000 square feet. The property combines classic scale with updated finishes, dramatic natural light, and a layout designed for both everyday living and entertaining.
The sale at a glance
| Address | 4423 156th Place SE, Bellevue, WA 98006 |
|---|---|
| Home | Two-story house built in 1976, 4 bedrooms, 2.5 bathrooms, 2,690 sq ft, 0.23-acre lot |
| Work ordered | May 6, 2026, the day before the listing: 11 photos |
| Listed | May 7, 2026 at $1,750,000 |
| Sold | June 9, 2026 for $1,815,000 (3.7% above asking, 33 days after listing) |
We do not claim the photos sold this house; price, location and the listing agent's marketing matter most. The record shows the timeline: the images were ready for the first day on the market, and the house sold above asking about a month later. Sale details come from public NWMLS records and were checked against more than one source.
For this project, Bella Virtual Staging created a cohesive visual set by staging the rooms that needed more definition and carefully retouching the images that already had a strong foundation.
The goal was simple: make the home feel as considered online as it does in person.

The first impression starts with light
The living room immediately gives the home a sense of scale. Vaulted ceilings and expansive windows bring in natural light, while the custom tile fireplace creates a strong architectural focal point.
The staging direction was intentionally calm and contemporary. The furniture adds warmth and proportion without competing with the room’s best features. Instead of filling the space, the design gives the eye somewhere to land.
That balance is especially important in a room with large windows and high ceilings. The image needs to communicate openness, but it should still feel comfortable enough to imagine living in.

A kitchen made for staying awhile
The kitchen is finished with slab granite counters, custom cabinetry, and stainless-steel appliances. It also opens directly into the family room, making it part of the home’s social center rather than a separate work zone.
The visual styling keeps that connection clear. The kitchen feels polished and functional, while the adjacent family room feels ready for conversation, casual meals, and the kind of everyday activity that makes a house feel lived in.
This is where thoughtful staging can make a real difference. Buyers are not only looking at cabinets and countertops. They are trying to understand how the space will carry a normal Tuesday night, a holiday gathering, or a house full of guests.

The primary suite brings in the view
Upstairs, the home’s four bedrooms create a quieter, more private side of the floor plan. The primary retreat includes peek views toward Lake Sammamish and the Cascade Mountains, giving the room a subtle connection to the surrounding Bellevue landscape.
The staging keeps the bedroom understated so the view and natural light remain part of the story. Soft textures and a restrained palette make the room feel finished without making it feel over-designed.
The result is a primary suite that reads as a retreat rather than simply another bedroom.

Indoor-outdoor living without the fuss
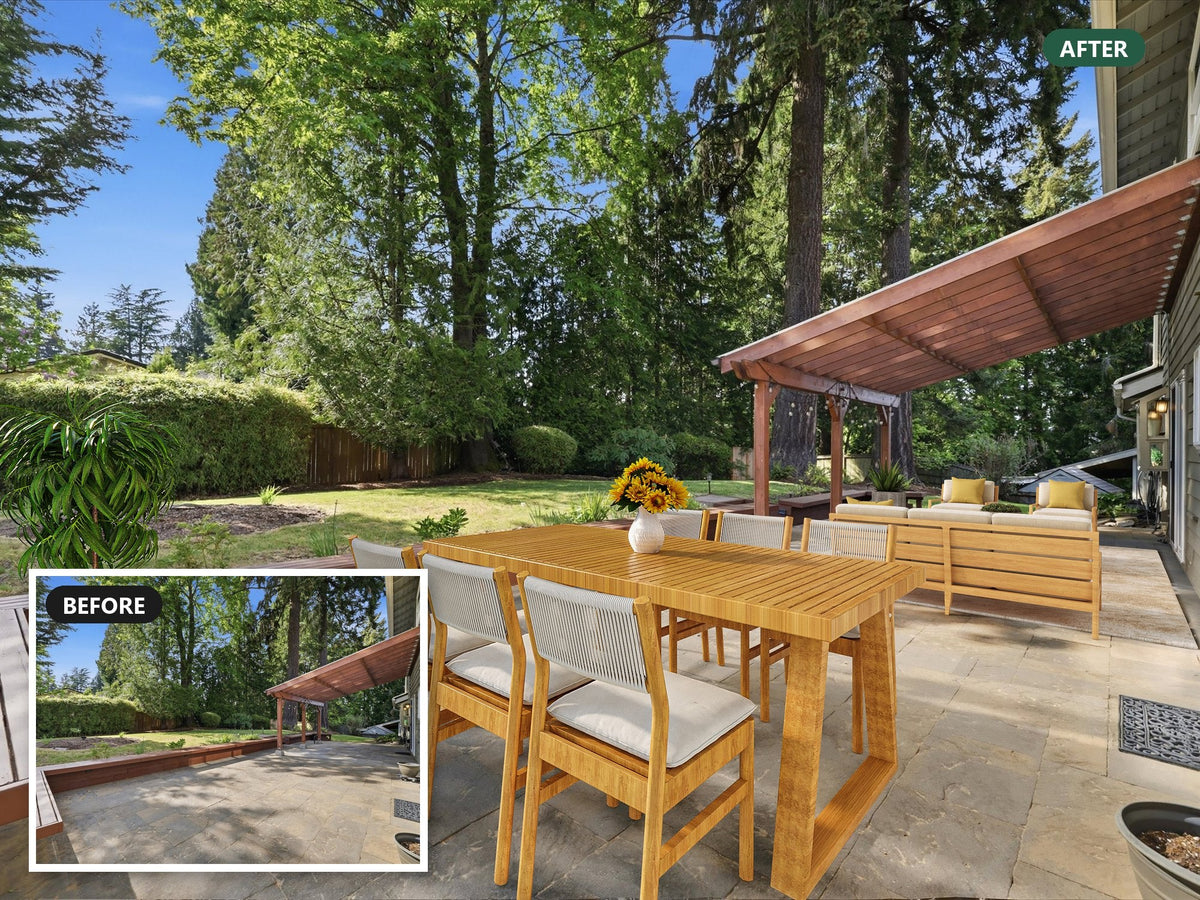
One of the home’s strongest lifestyle features is the flow from the family room to the private landscaped grounds and expansive covered patio. The covered outdoor area is designed for easy entertaining, while the fenced yard gives the property a sense of privacy.
The photography and retouching work together here. Clean, natural-looking images allow buyers to understand the relationship between the interior and exterior spaces without making the garden feel artificially perfect.
The home also includes a detached shed/workout studio, adding another layer of flexibility for wellness, hobbies, creative work, or a remote office.

A visual refresh, not a visual rewrite
The strongest part of this project was knowing where to intervene and where to preserve what was already working.
Some rooms benefited from furniture, scale, and styling. Other images needed careful retouching to refine distractions, balance the light, and keep the full gallery consistent.
That combination creates a more believable listing experience. The home still feels like itself—just clearer, brighter, and easier to understand from the first image to the last.
4423 156th Place SE is ultimately a home built around contrast: open and private, polished and comfortable, connected to Bellevue while still offering room to breathe.
The visual story simply gives those qualities the attention they deserve.
